What Are You Looking For?

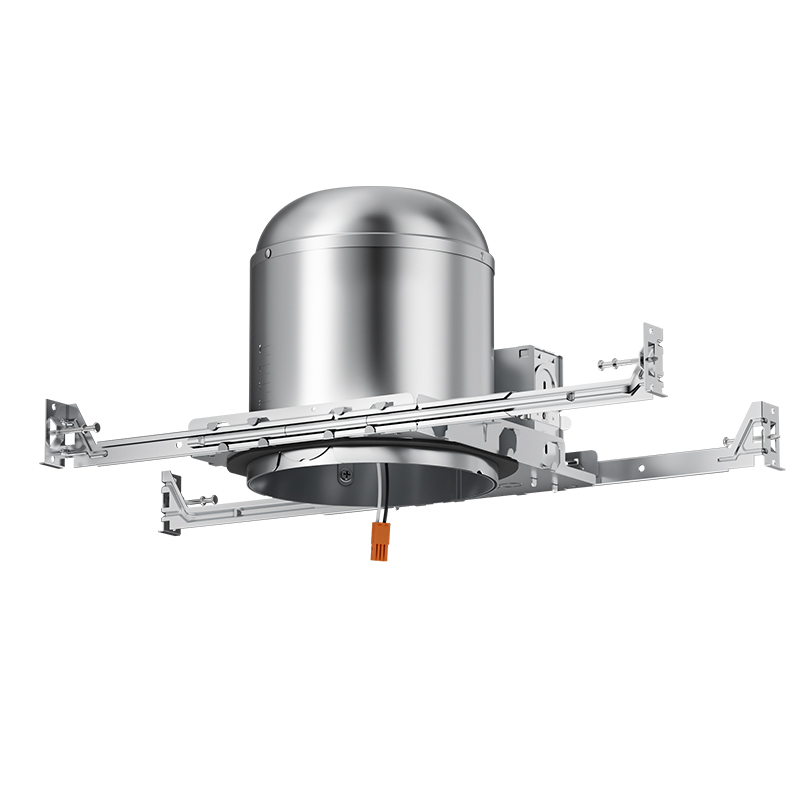
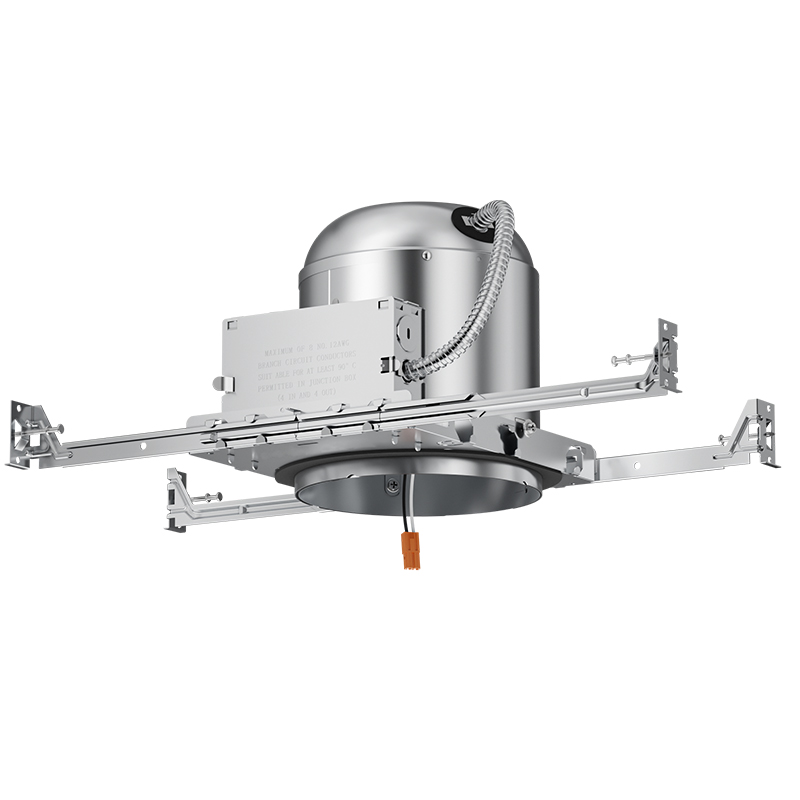
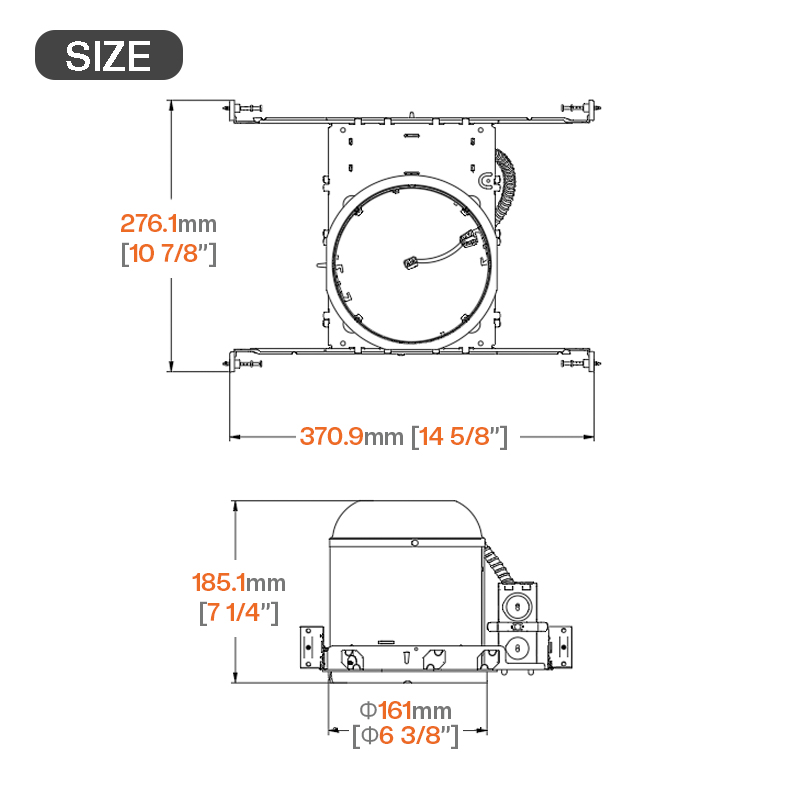
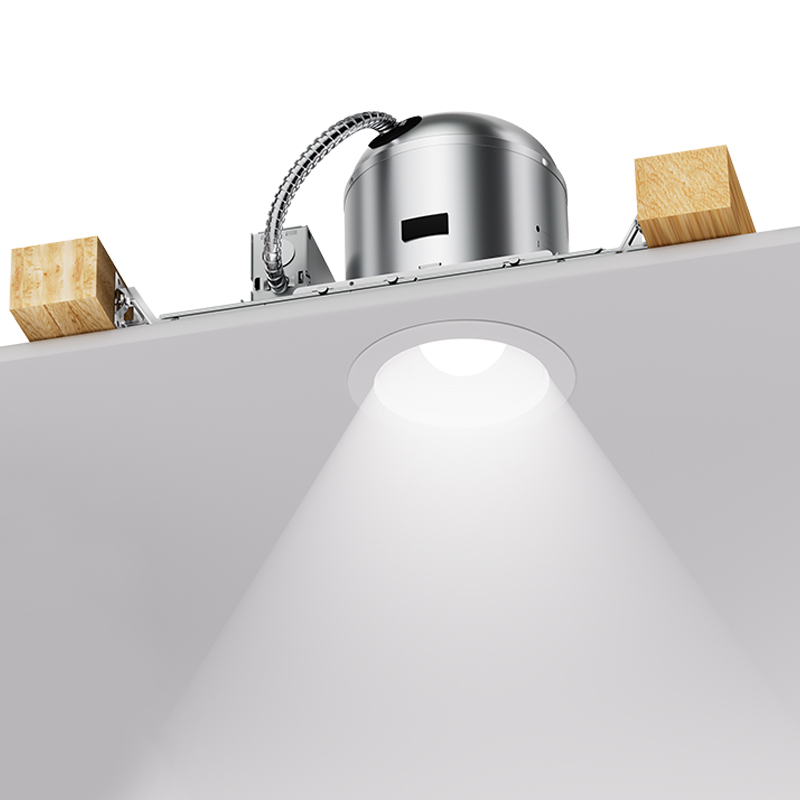
6" New Construction Recessed Light Housing
Pre-Wired, Certified, and Ready for Any New Build.
Installation-Ready Out of the Box: Pre-wired with quick-connect hardware, this housing eliminates the most time-consuming step of the rough-in process.
Independent Safety Certification: Every unit is independently tested and certified against strict electrical and thermal safety benchmarks — providing project owners and inspectors the assurance they require.
Damp Location Versatility: Rated for damp locations, this housing is equally at home above a bathroom ceiling as it is in a residential kitchen or hallway.
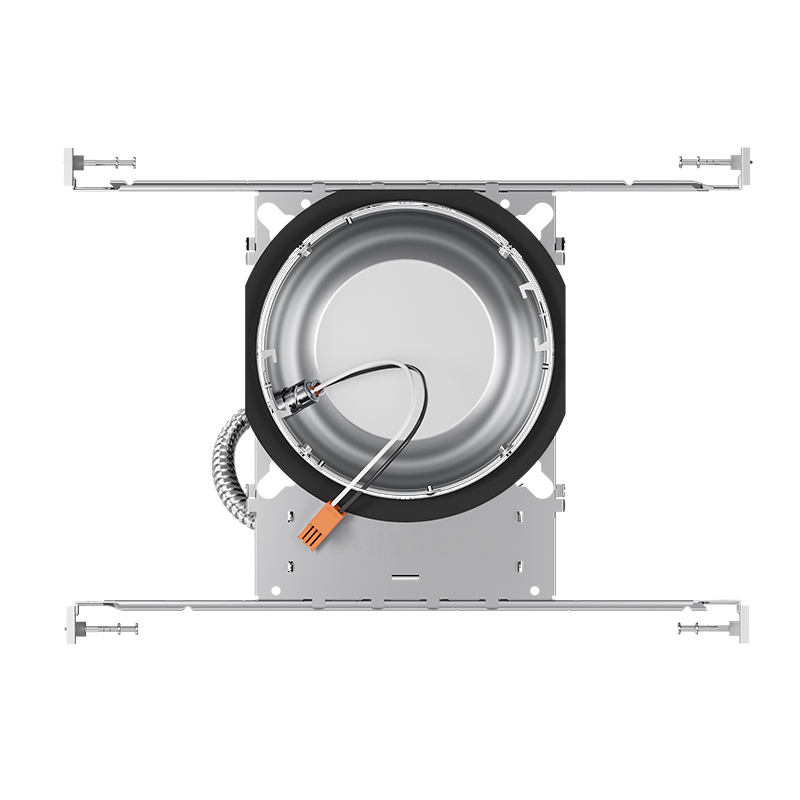
Quick Connect Push Wire Nuts
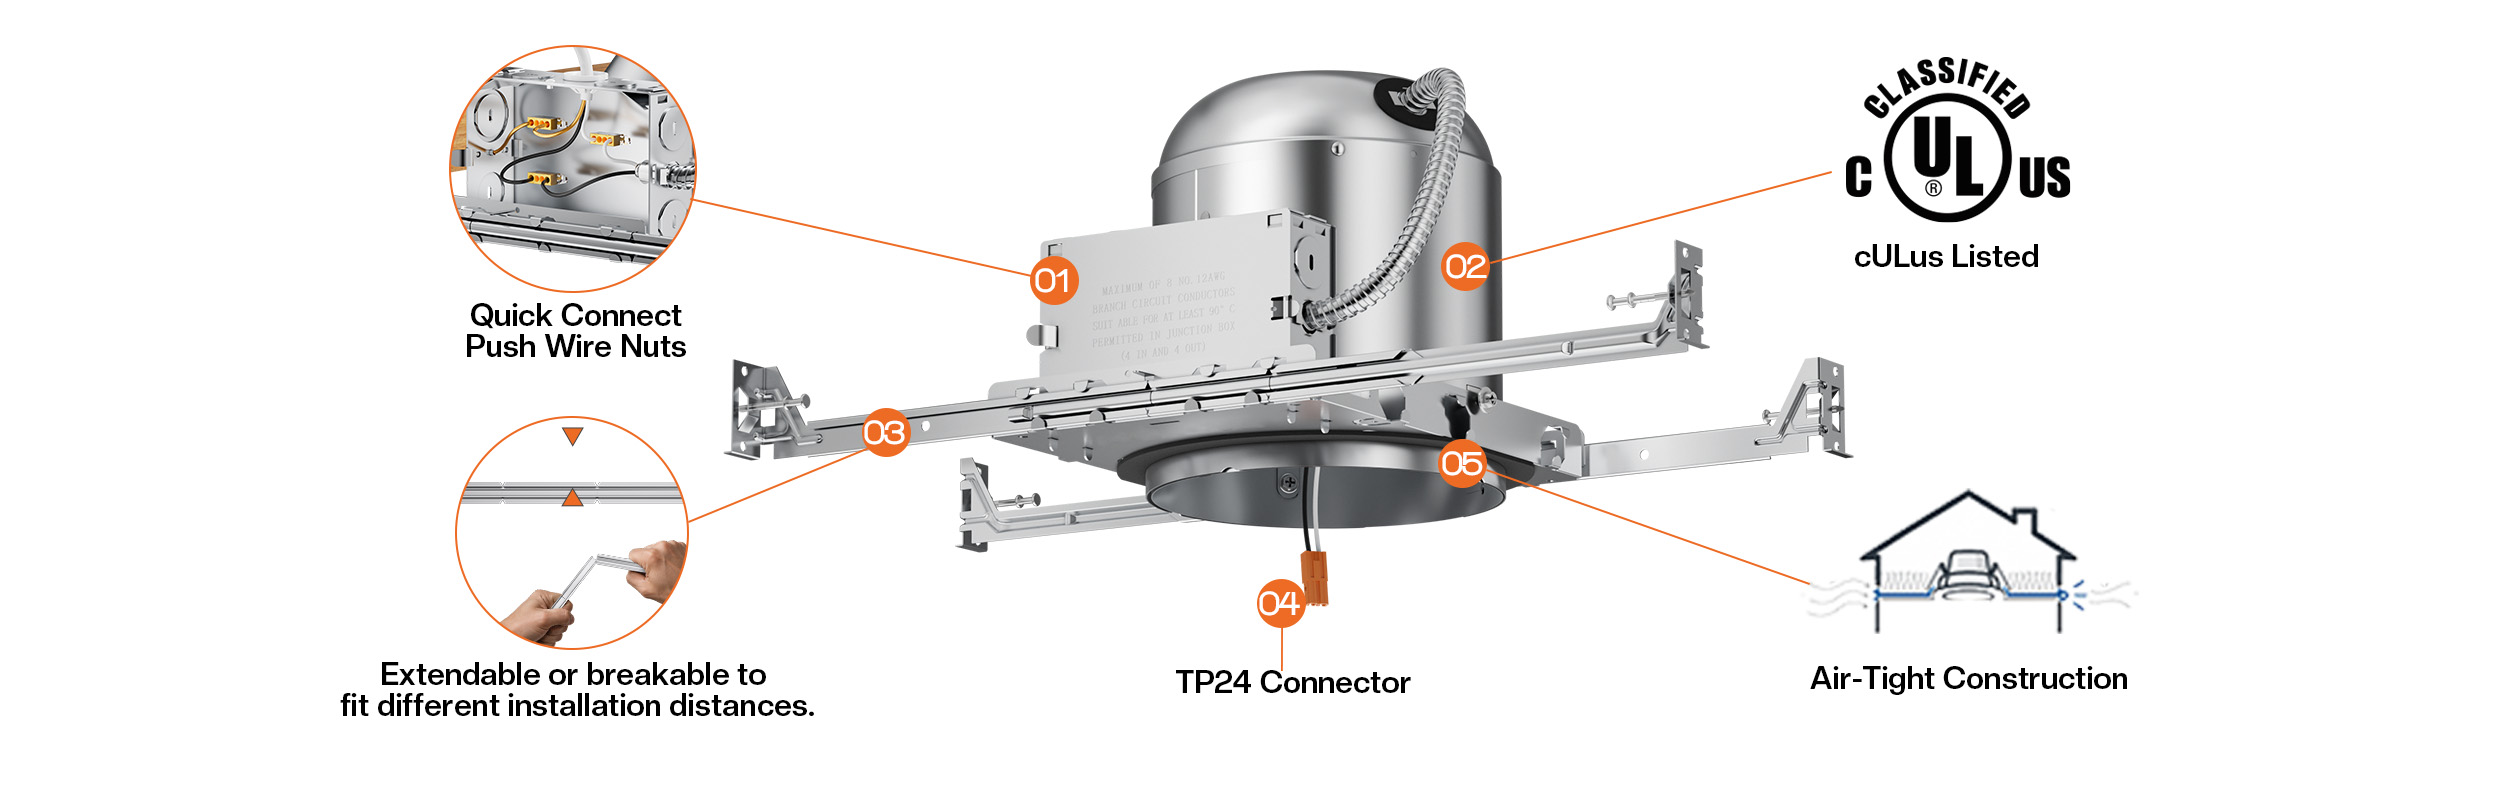
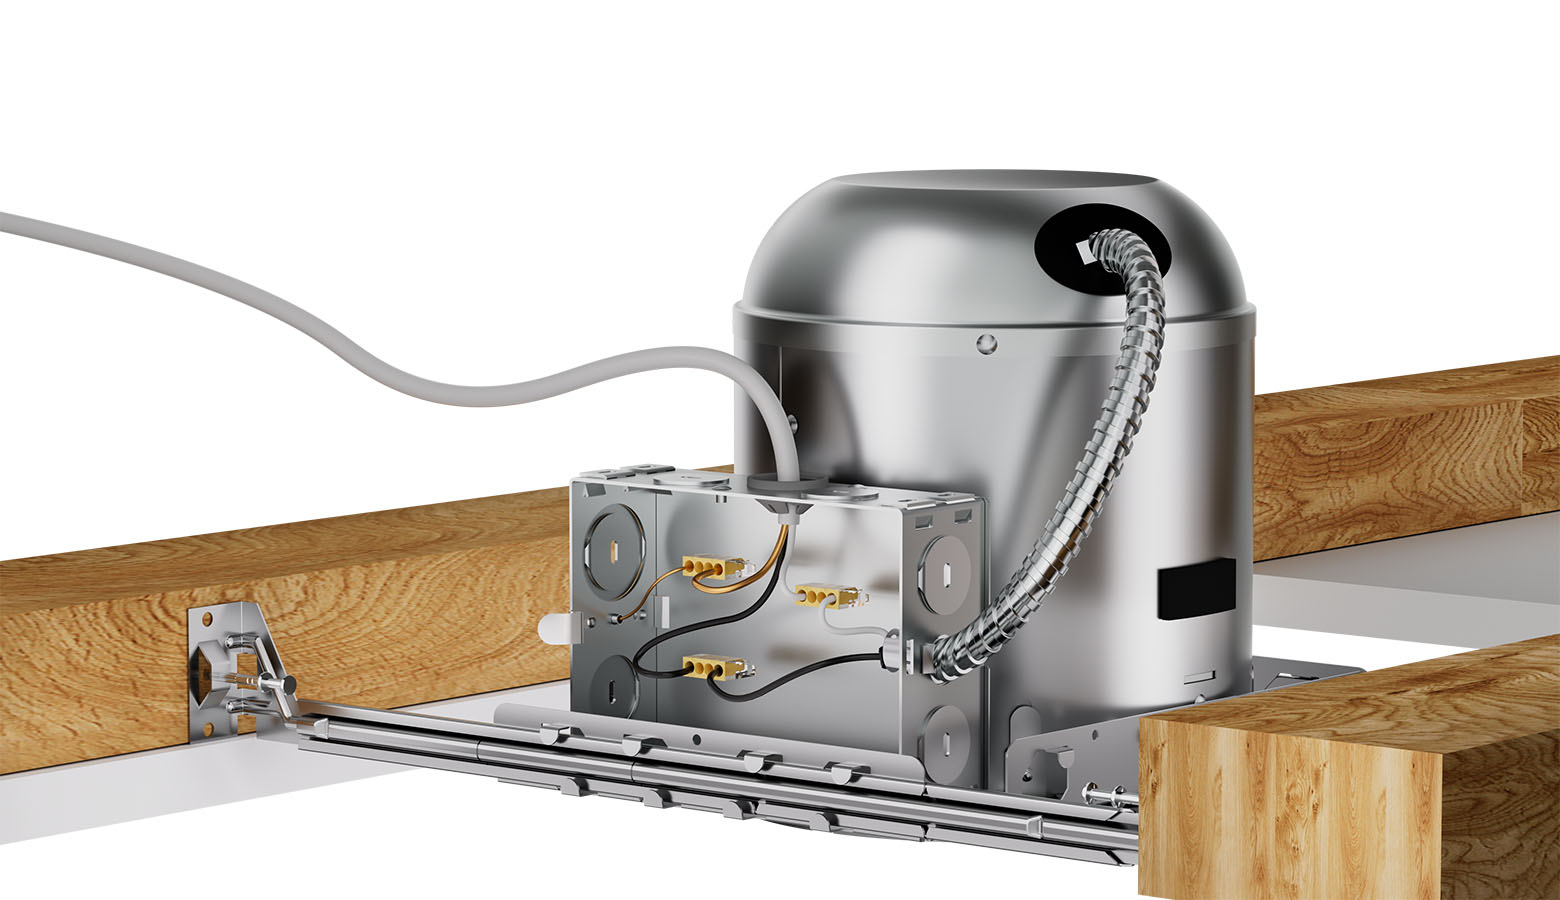
This housing arrives factory pre-wired with push wire nuts installed in the junction box. Electricians can complete branch circuit connections without wire caps, tape, or additional tools — a meaningful time saving across multi-unit residential or commercial new construction projects. The secure push-fit termination also reduces the chance of loose connections over the fixture's lifetime.
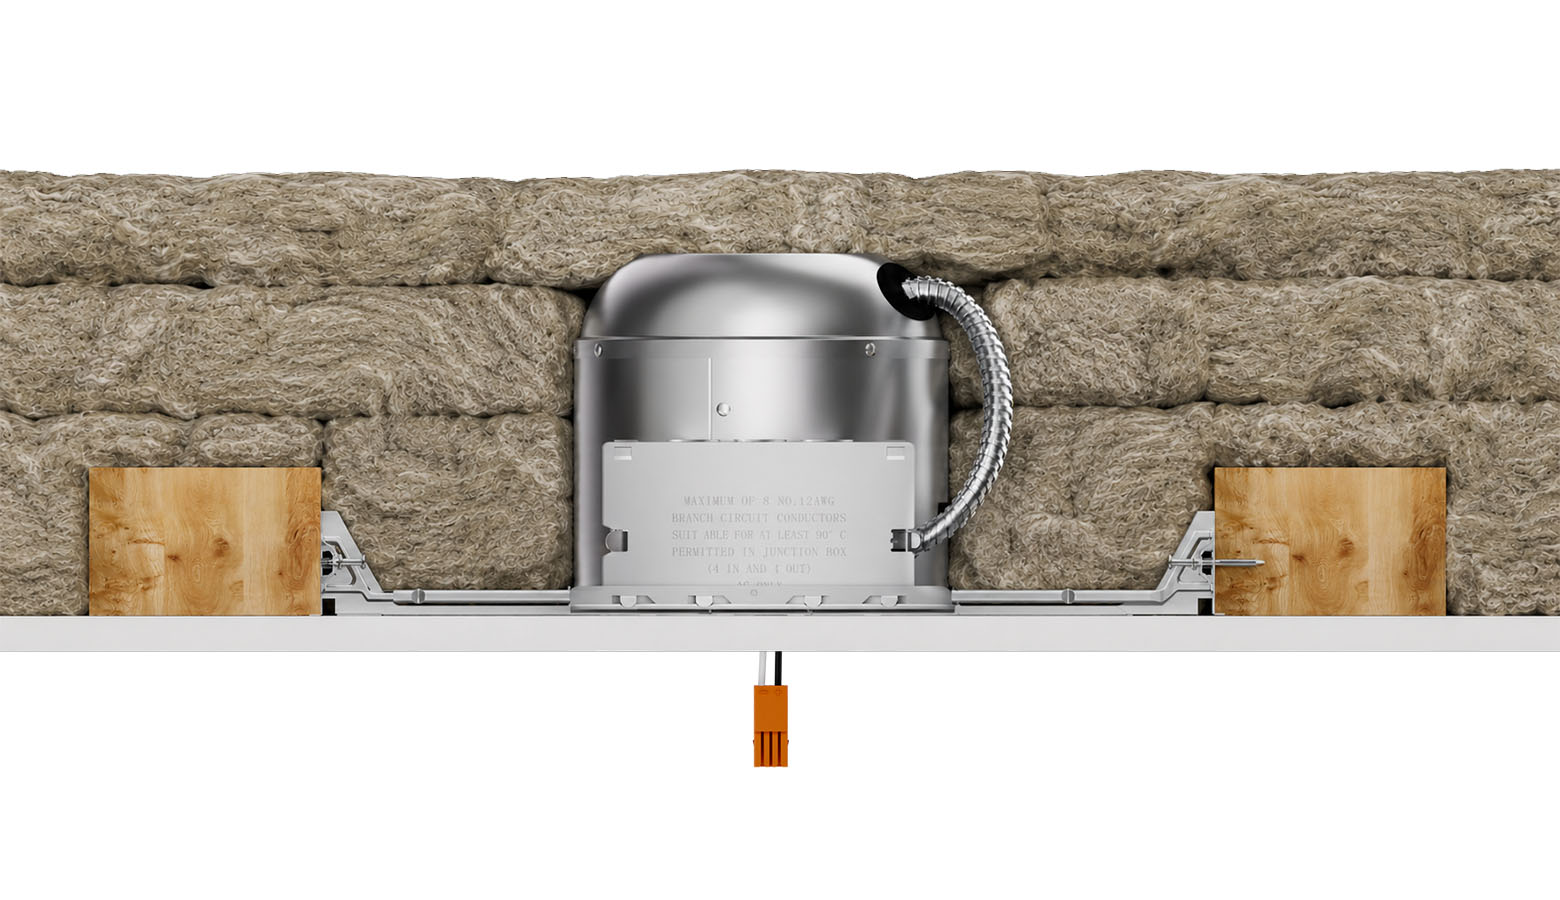
IC-Rated for Insulated Ceiling Applications
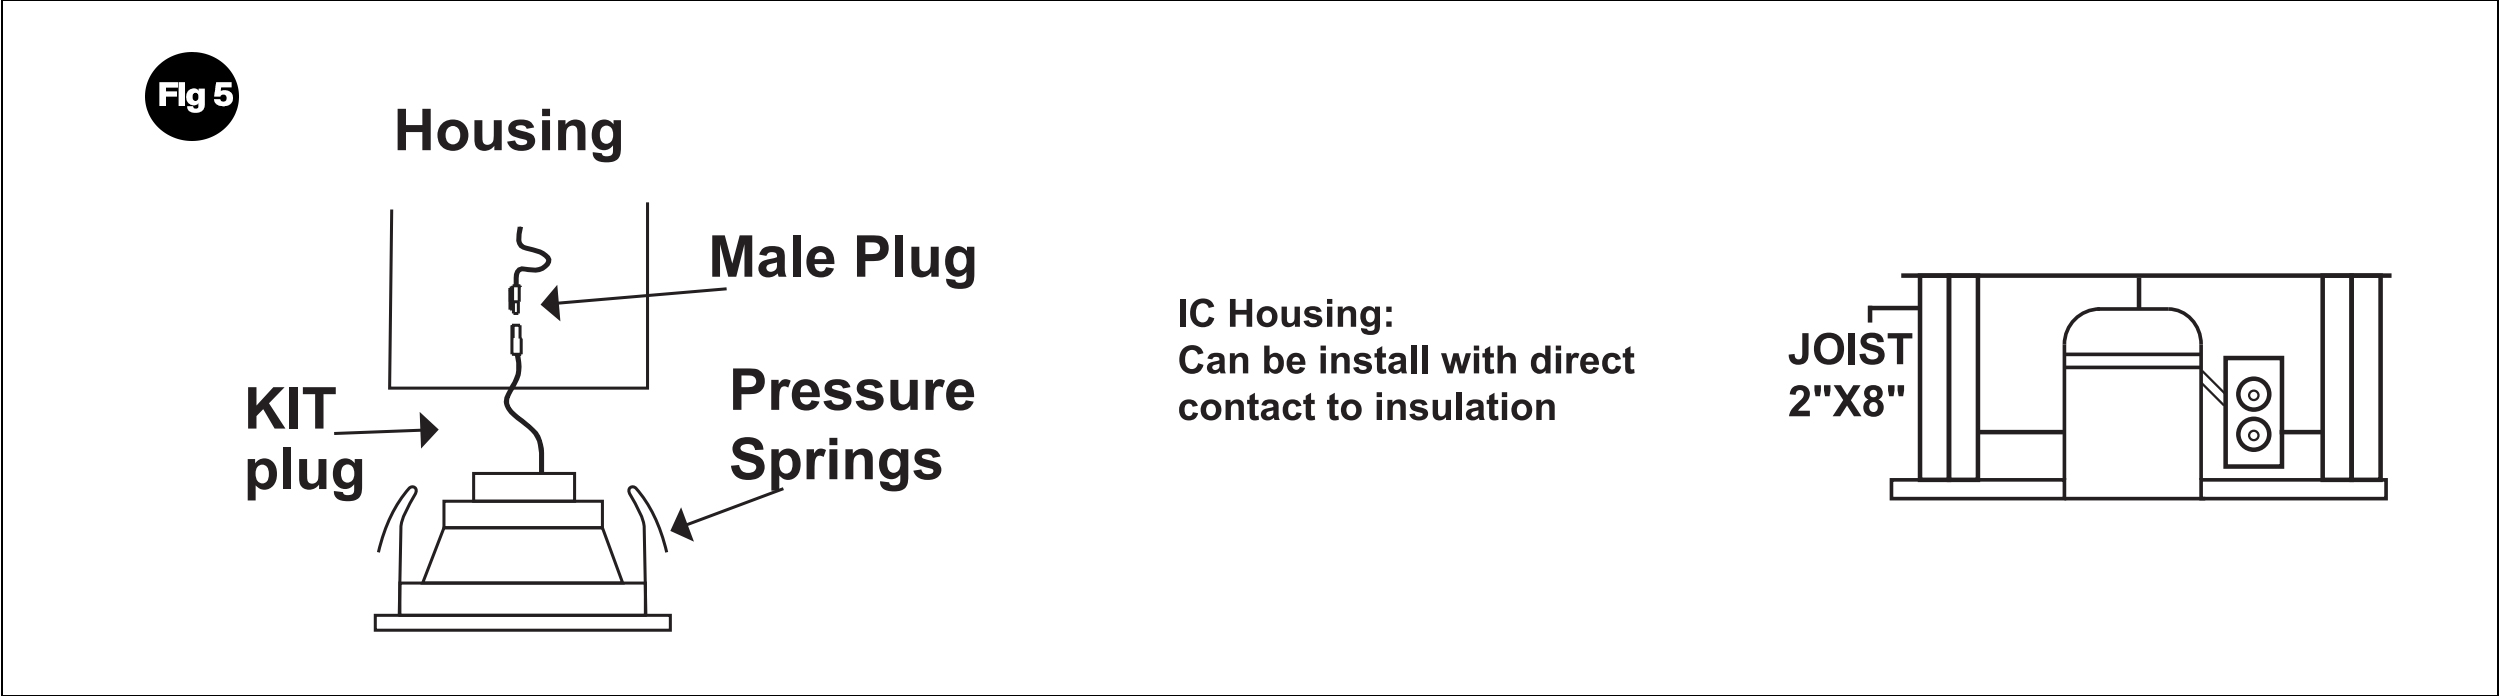
The IC rating certifies that this housing can be installed in direct contact with ceiling insulation, removing the need for clearance spacing or supplemental fire protection enclosures. Whether the project involves blown-in fiberglass or batt insulation, this housing ensures a compliant, thermally safe installation in any insulated ceiling assembly.
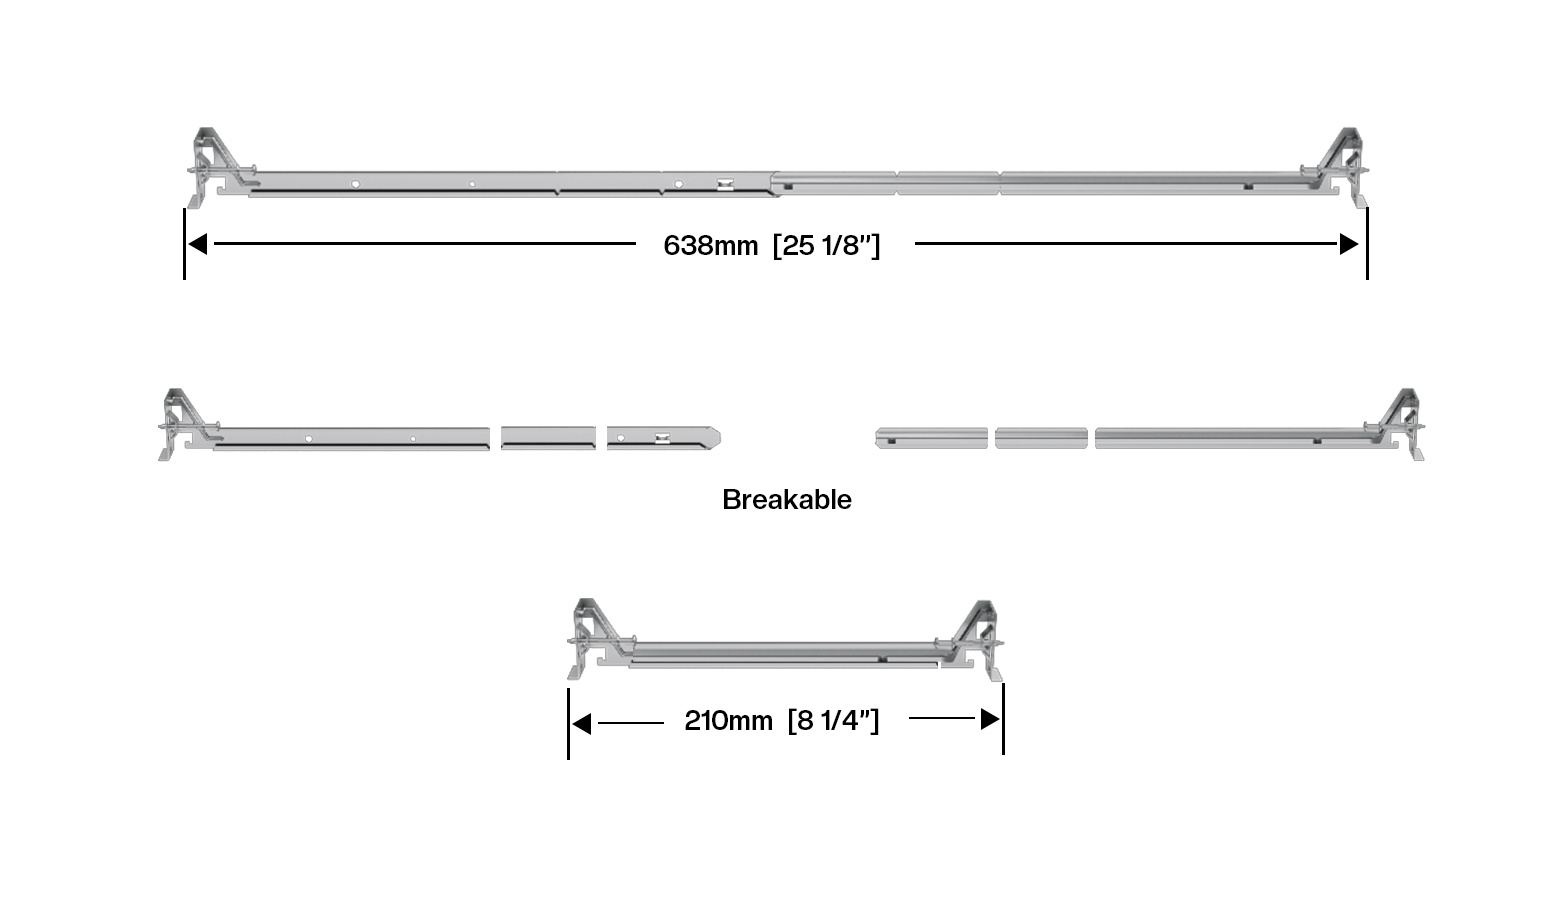
Adjustable Hanger Bars
Adjustable or breakaway design to fit different installation distances. The Hanger Bars can beadjusted according toneeds: 8 1/4"- 25 1/8".
A:Yes. It is IC rated, meaning it is certified for direct contact with ceiling insulation without requiring any clearance gap.
A:Yes, this housing is damp location rated and suitable for bathroom ceiling applications when paired with a compatible damp-location trim.
A:Yes. The junction box is factory pre-wired with quick-connect push wire nuts for fast, tool-free branch circuit connections.
1. Install hanger bars to fixture be sure end tab is facing outward. (FLG 1)
2. Junction box contains three wires a black (hot) white (neutral) and bare ground. MAKE SURE TO CONNECT WHITE TO WHITE ANDCOLORED OR BLACK TO BLACK (FIG.2)
After completing the wiring. (being make sure sure the wires are placed with wiring box)snap wiring box cover closed.
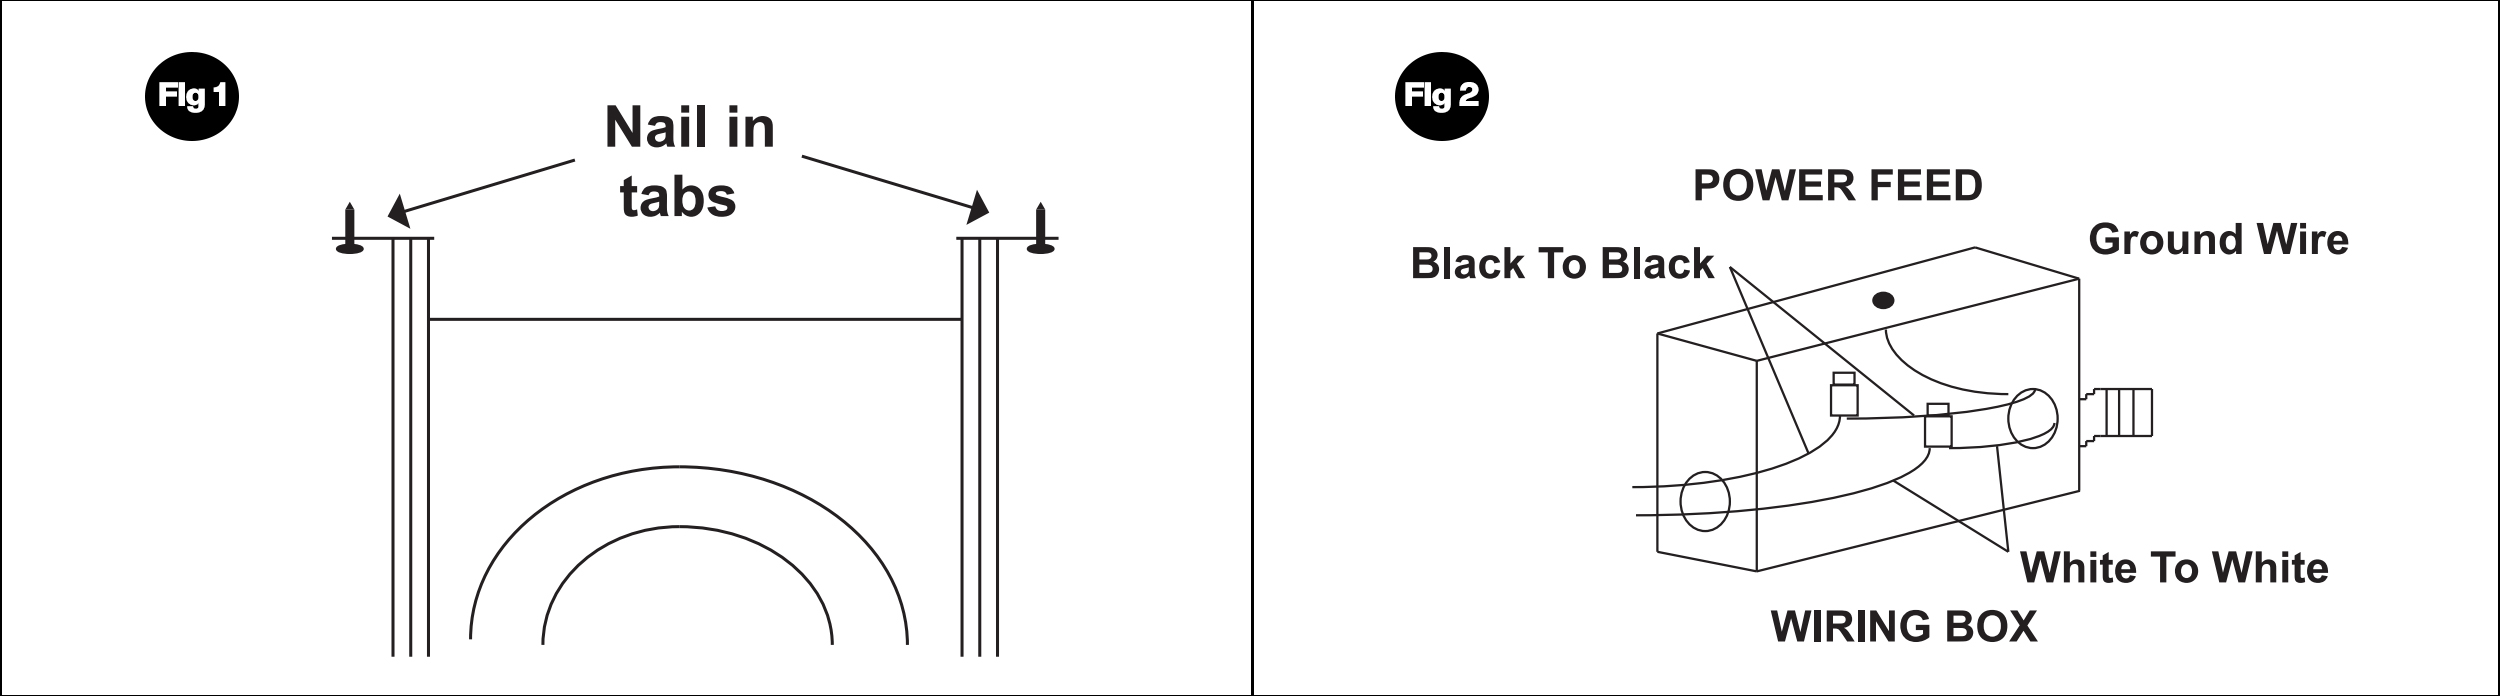
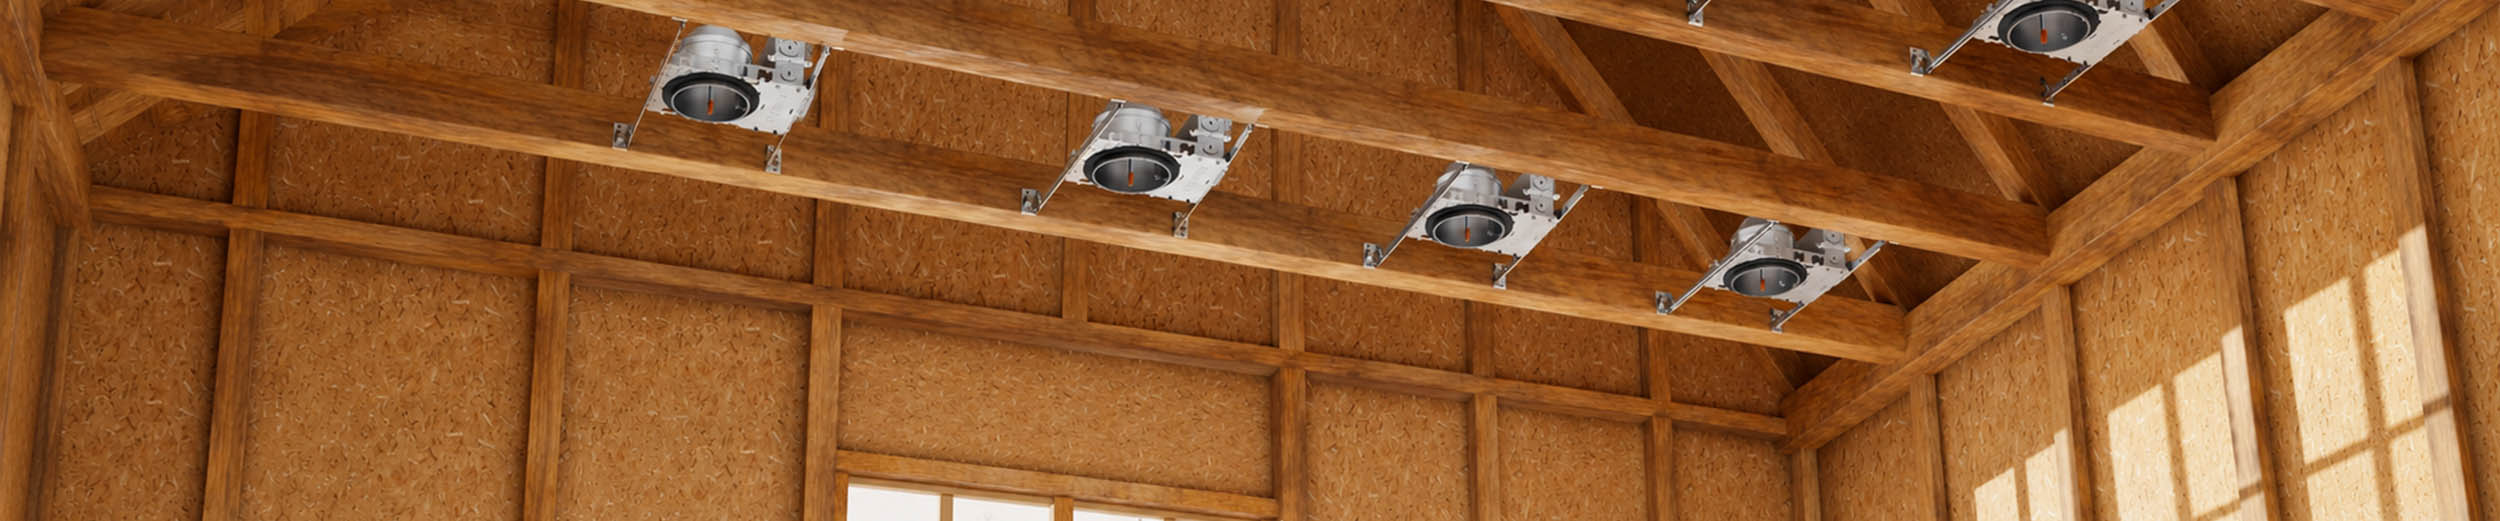
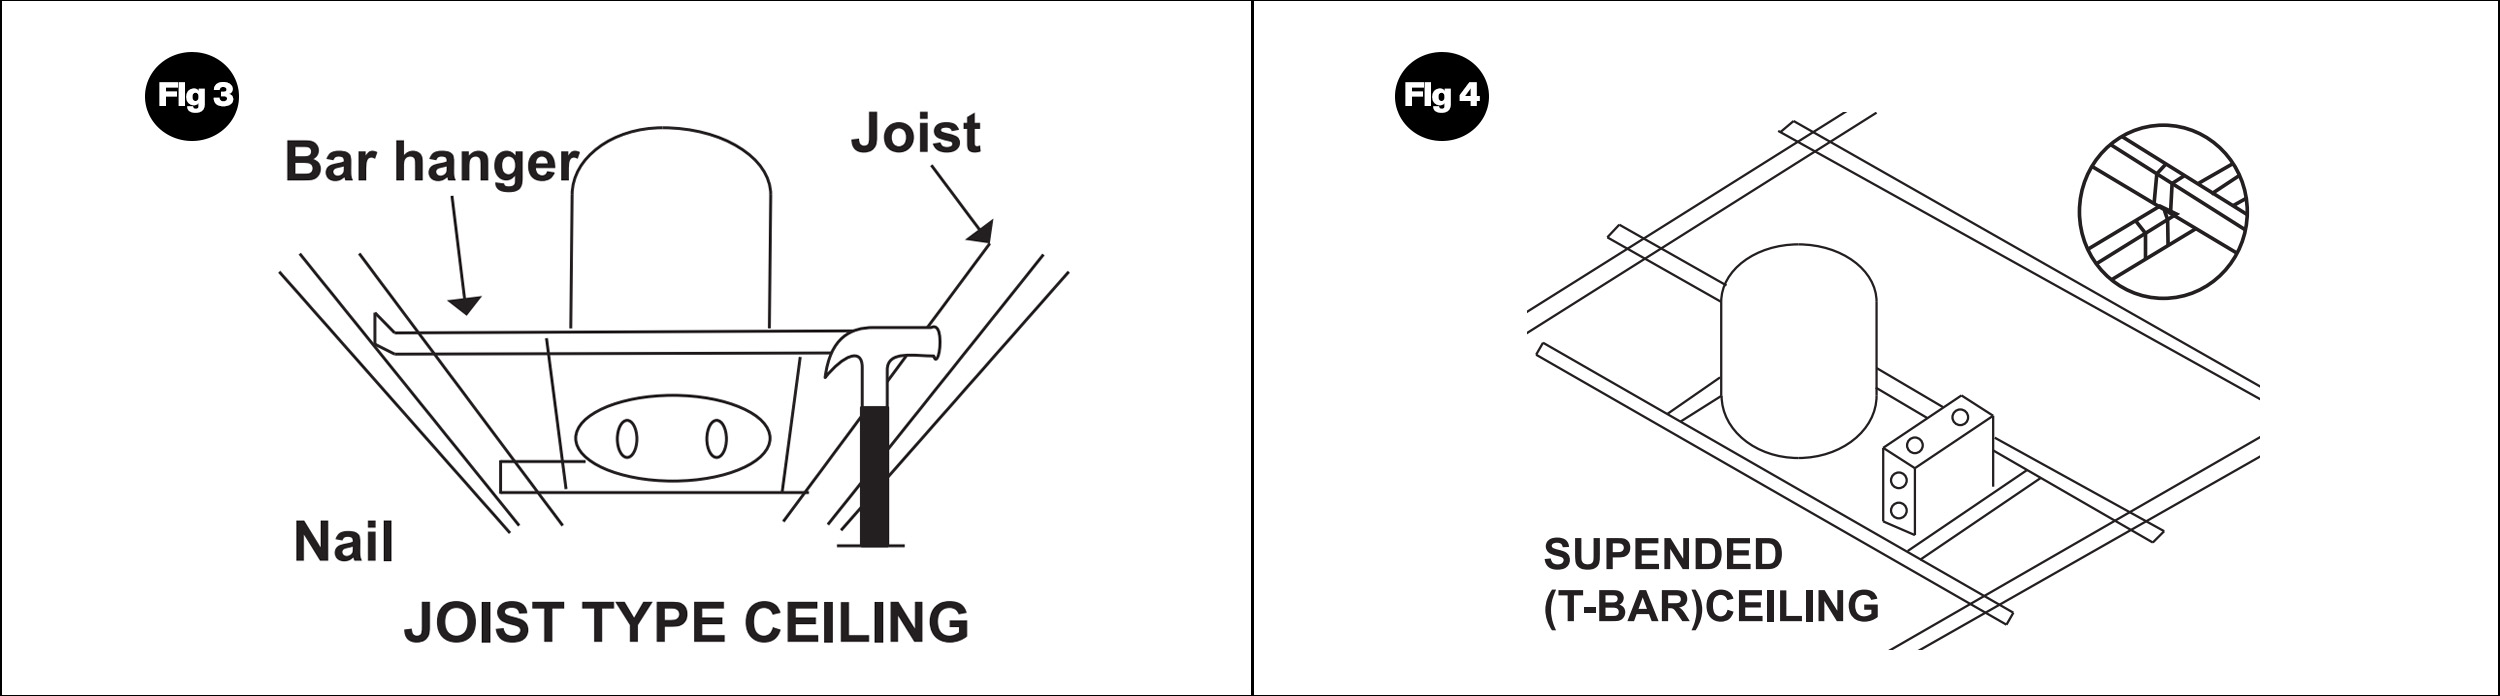
3. Joists Type Ceilings: Extend bar hangers to fit between joist and position fixture and hammer nail on bars into the joists. Make sure the hanger is leveled with bottom of joists. (FIG.3)
4. T-bar Type Ceiling:Extend bar hangers 1" past T-bars then rest fixture on t-bars.Secure fixture to t-bars with wire see.(FIG.4)
5. Plug in trim kit to can, insert trim into housing pushupward fully and pressure springs will hold trim in place. (FIG.5)
leave a message
Scan To Wechat :

Scan To WhatsApp :

Home
Products
contact