What Are You Looking For?

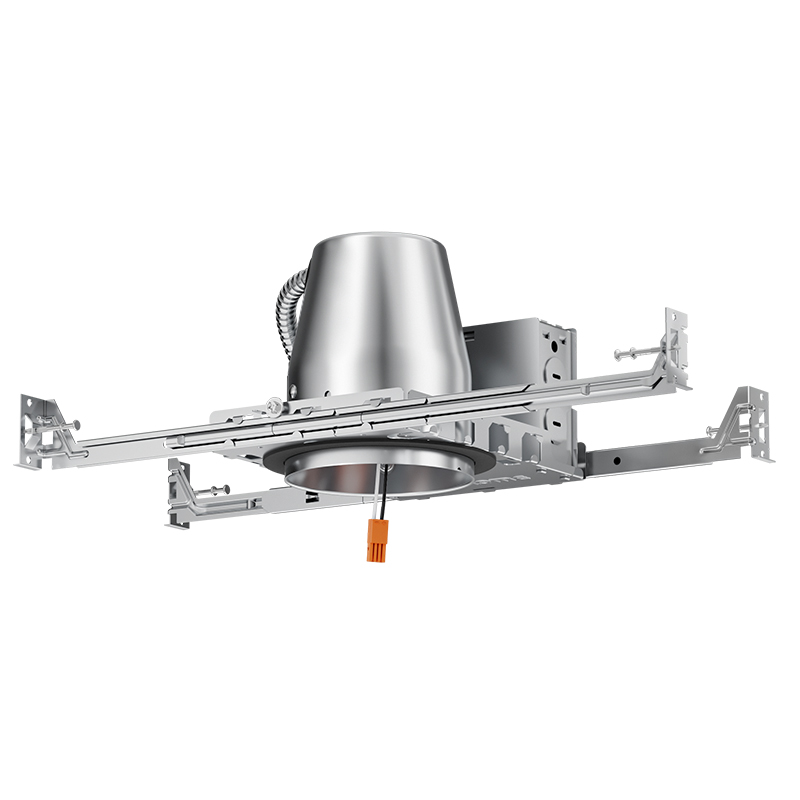
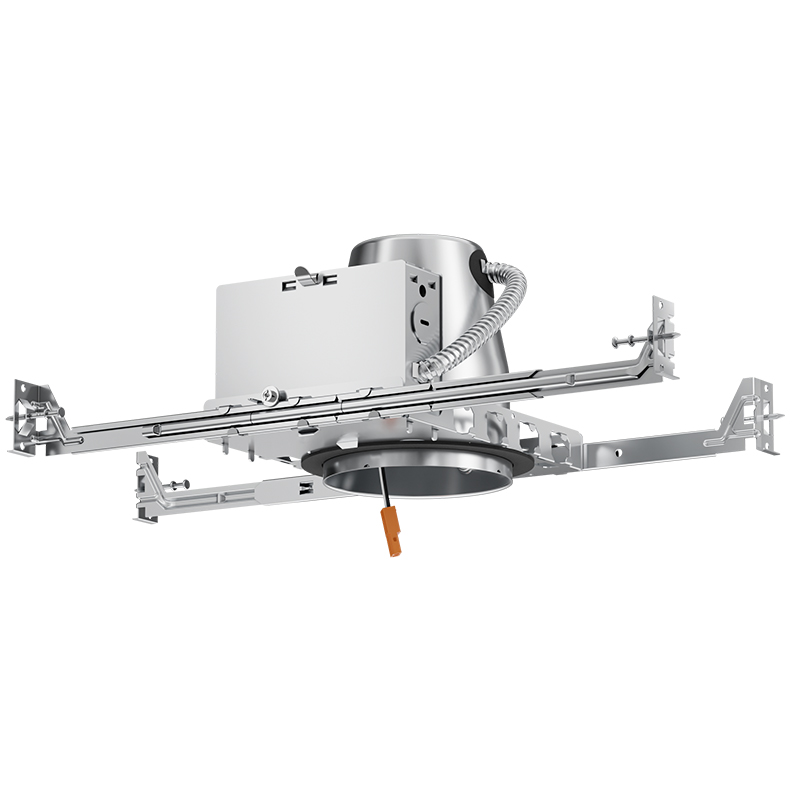
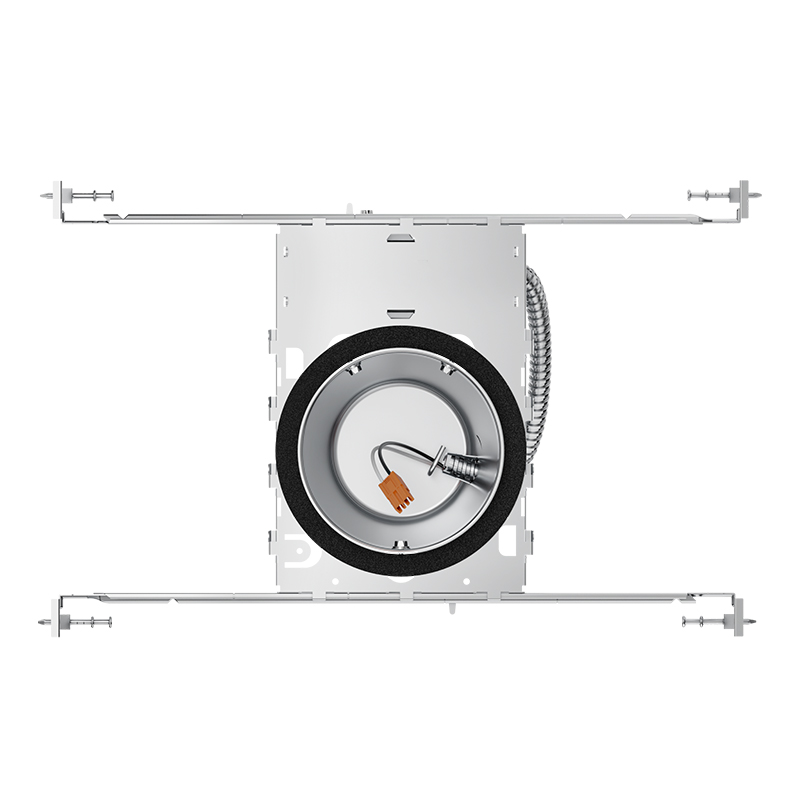
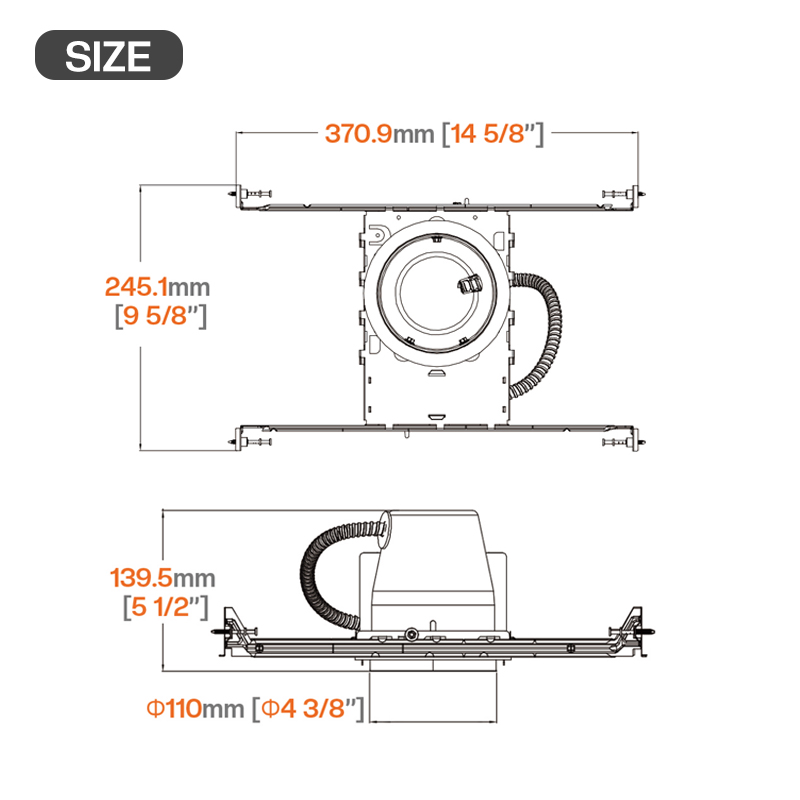
4" New Construction Airtight Recessed Light Housing
Engineered for Energy Compliance and Installation Speed.
Code-Ready Construction: The IC-rated, airtight housing meets energy code requirements out of the box, eliminating the need for additional sealing measures during inspection.
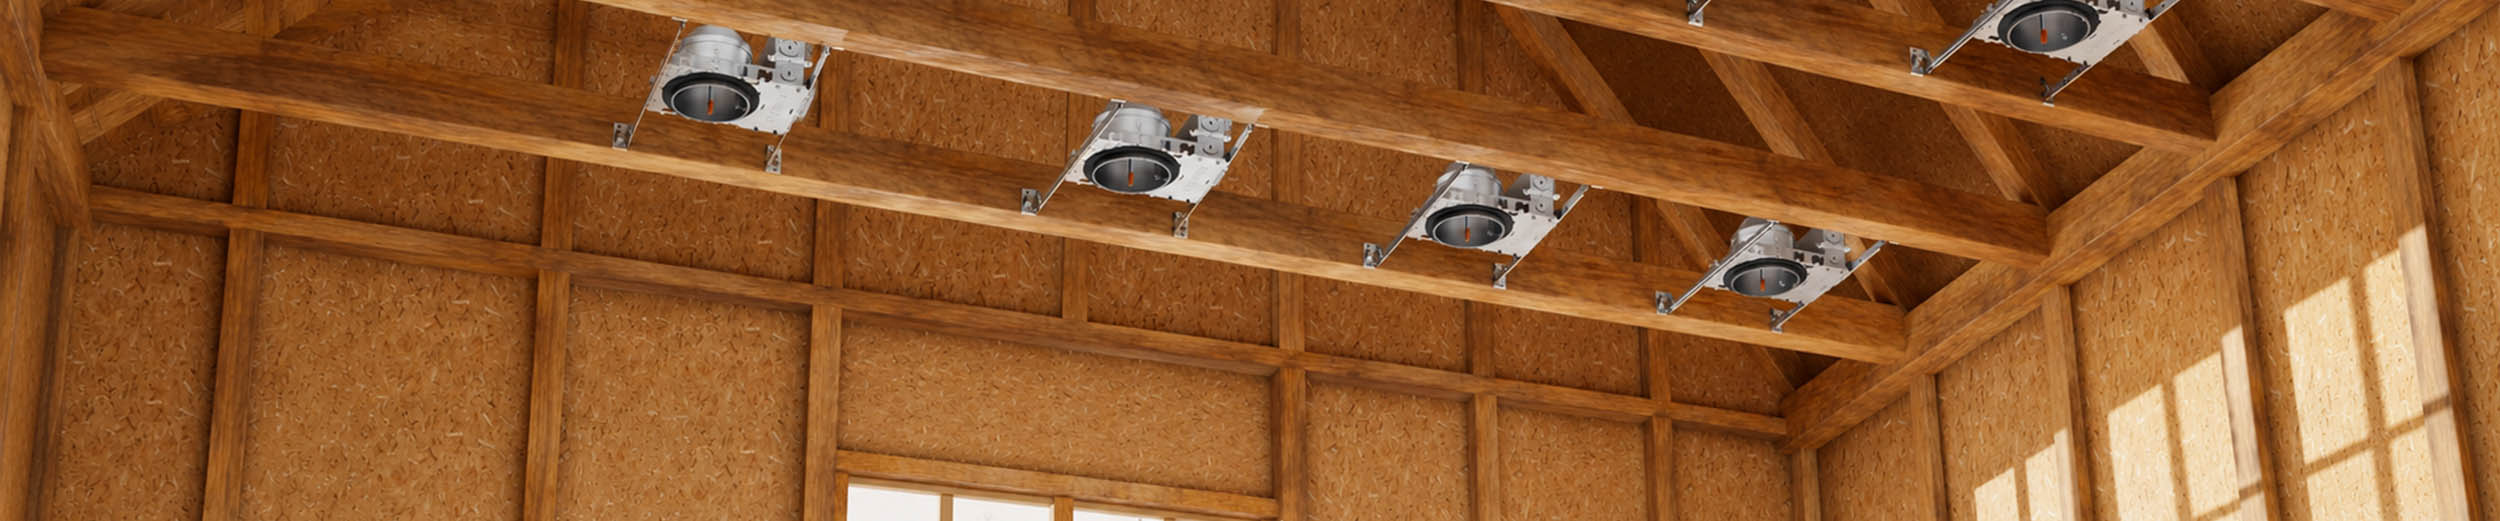
Broad Ceiling Compatibility: Designed to perform in standard joist framing, T-grid, and drop ceiling systems, enabling seamless integration across diverse new construction environments.
Flexible Location Coverage: Supports wet and damp location use cases when paired with the appropriate trim (sold separately), making it adaptable across living spaces and utility areas alike.
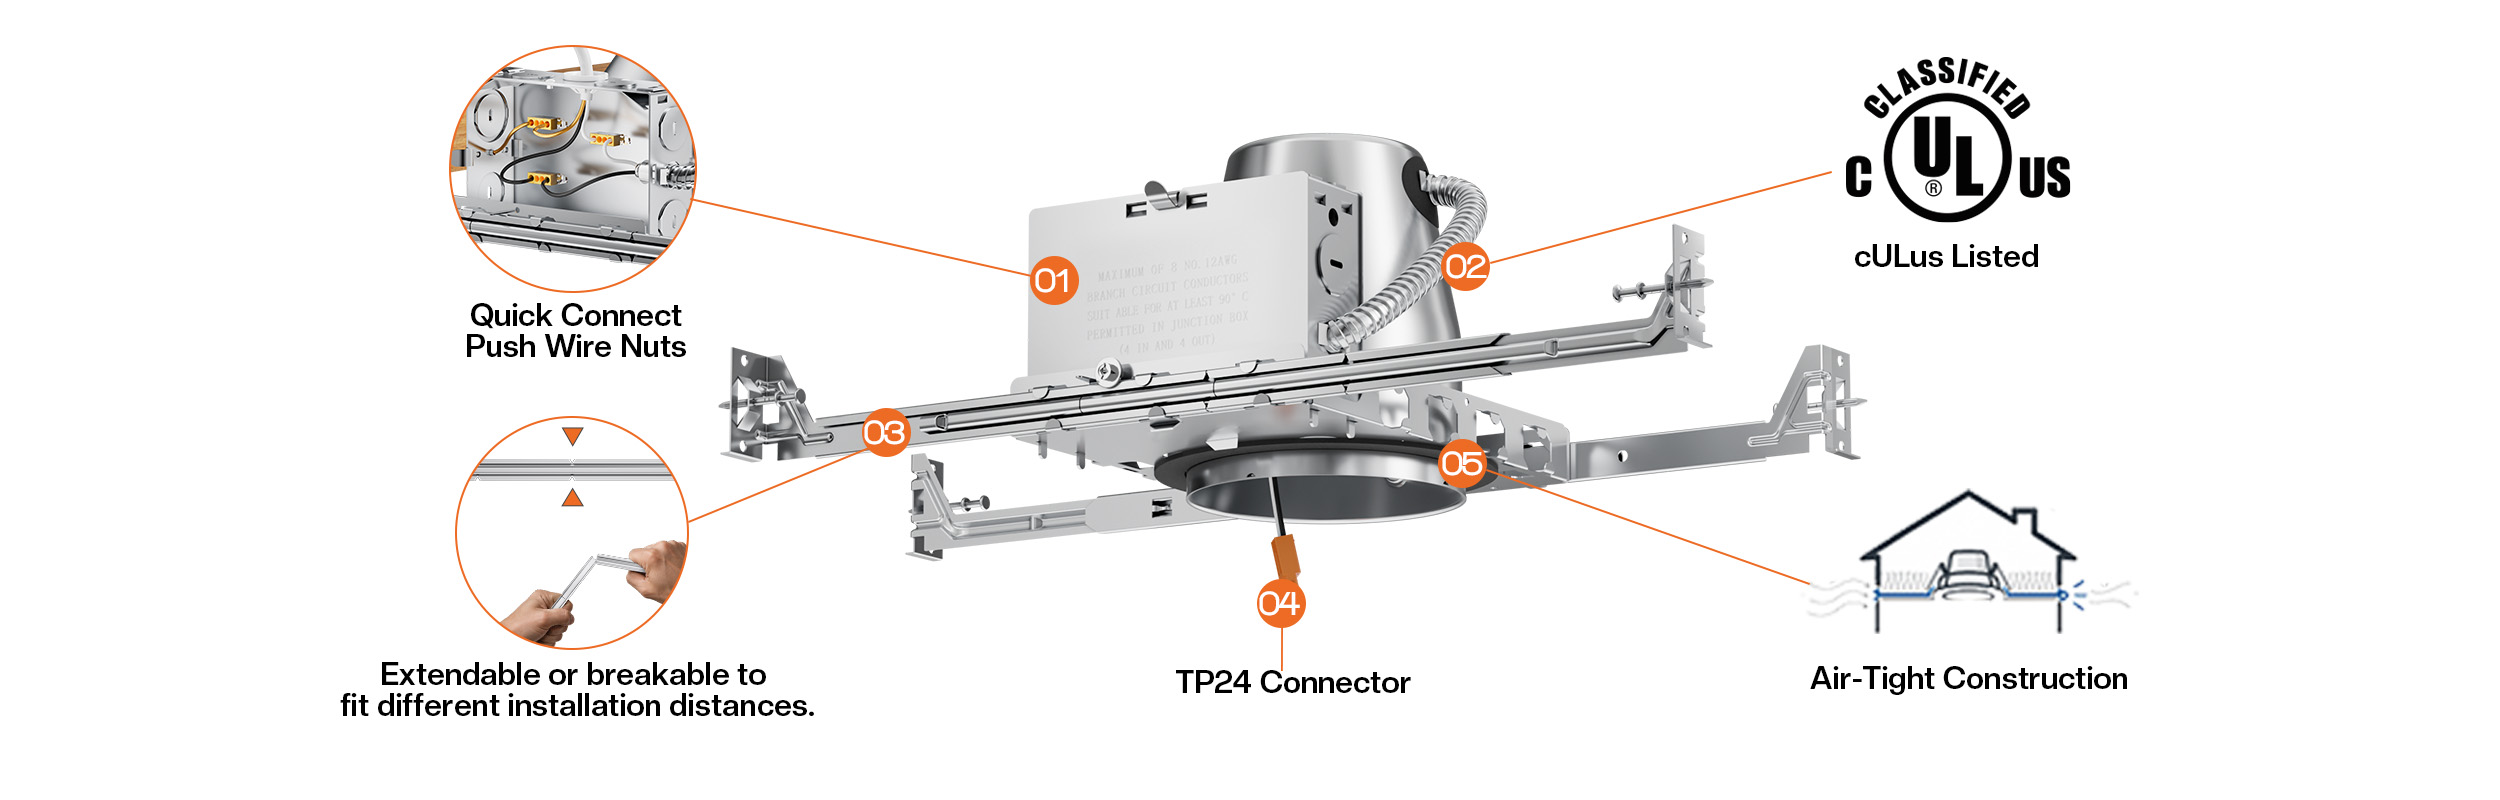
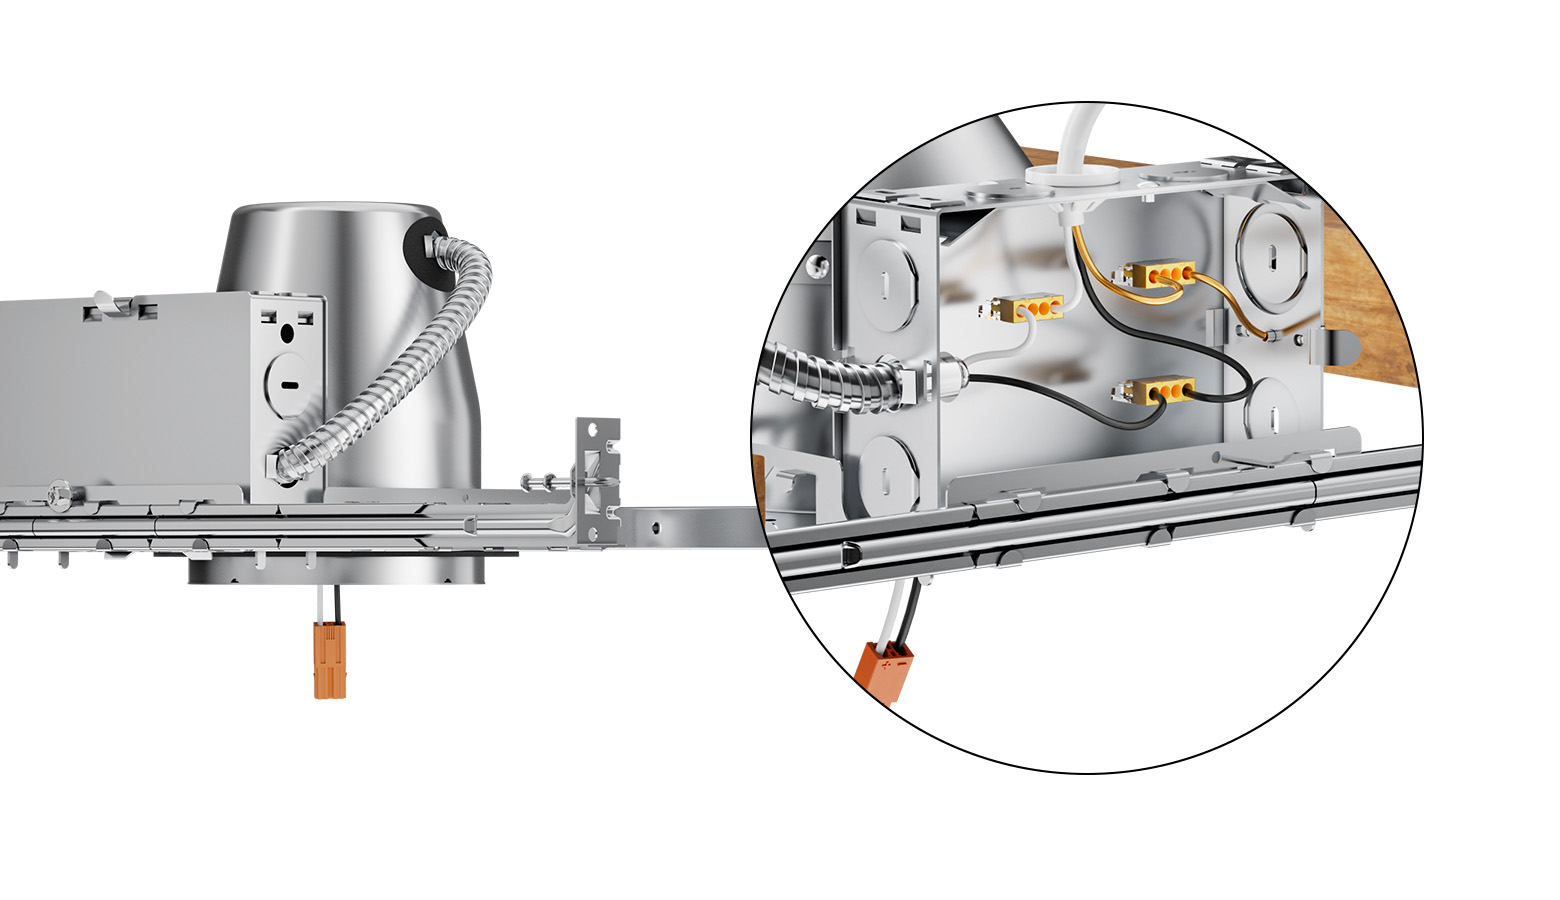
Quick Connect Push Wire Nuts
The integrated junction box is pre-equipped with quick-connect push wire nuts, enabling tool-free electrical terminations during the rough-in phase. This design eliminates the need for traditional wire caps and dramatically reduces installation time on large-scale projects, keeping labor costs under control without compromising connection reliability.
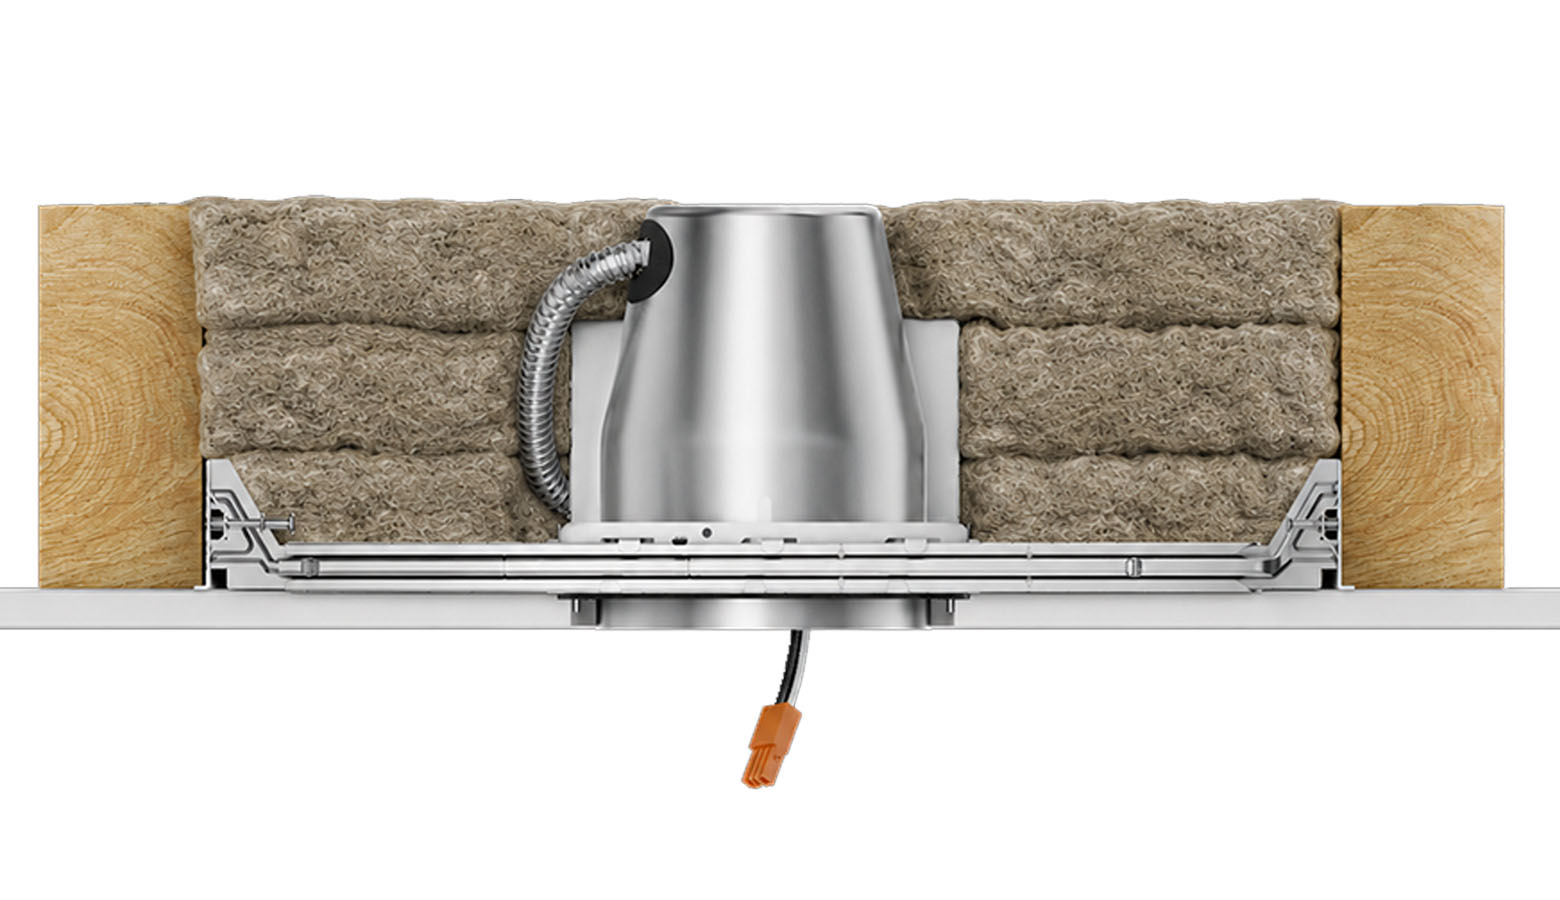
IC-Rated for Insulated Ceiling Applications
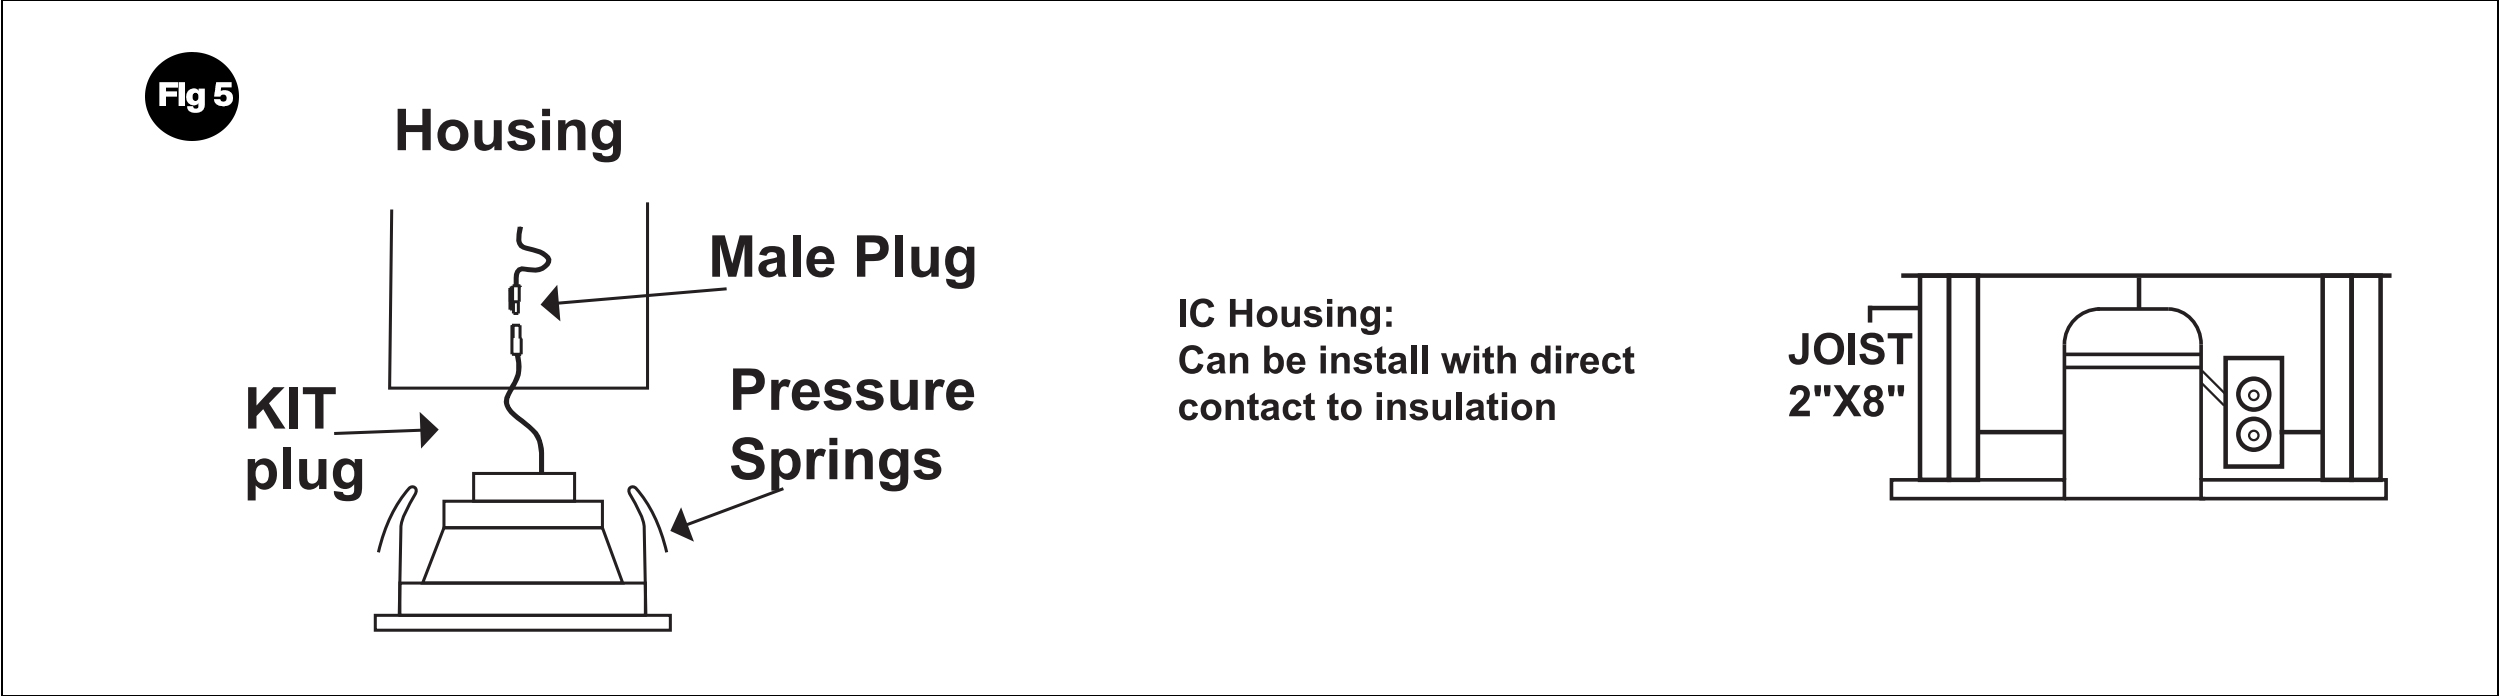
This housing carries a full IC (Insulation Contact) rating, meaning it can be safely installed with direct contact with ceiling insulation — no clearance gap required. Whether you're building above a finished basement or insulating a top-floor bedroom, this housing ensures a safe, code-compliant result without additional fire-protection enclosures.
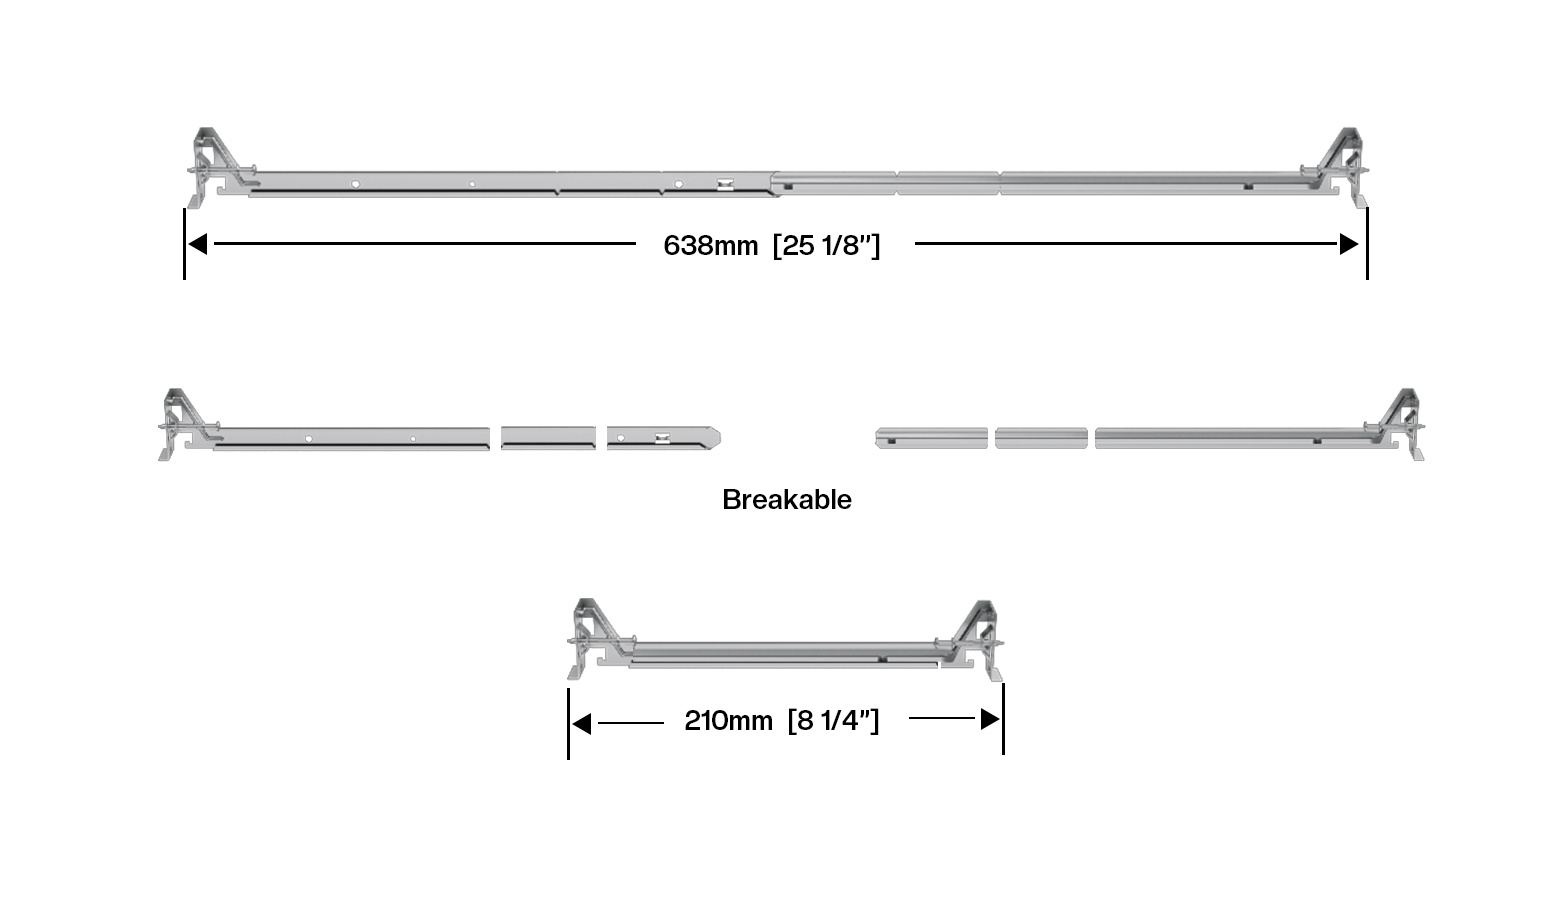
Adjustable Hanger Bars
Adjustable or breakaway design to fit different installation distances. The Hanger Bars can beadjusted according toneeds: 8 1/4"- 25 1/8".
A:Yes. Its IC rating certifies it for direct contact with thermal insulation — no clearance is required.
A:Yes, this housing is specifically designed to work with T-grid and drop ceiling systems in addition to traditional joist framing.
A:No. The airtight construction is built into the housing body itself and does not require a separate seal or gasket during installation.
1. Install hanger bars to fixture be sure end tab is facing outward. (FLG 1)
2. Junction box contains three wires a black (hot) white (neutral) and bare ground. MAKE SURE TO CONNECT WHITE TO WHITE ANDCOLORED OR BLACK TO BLACK (FIG.2)
After completing the wiring. (being make sure sure the wires are placed with wiring box)snap wiring box cover closed.
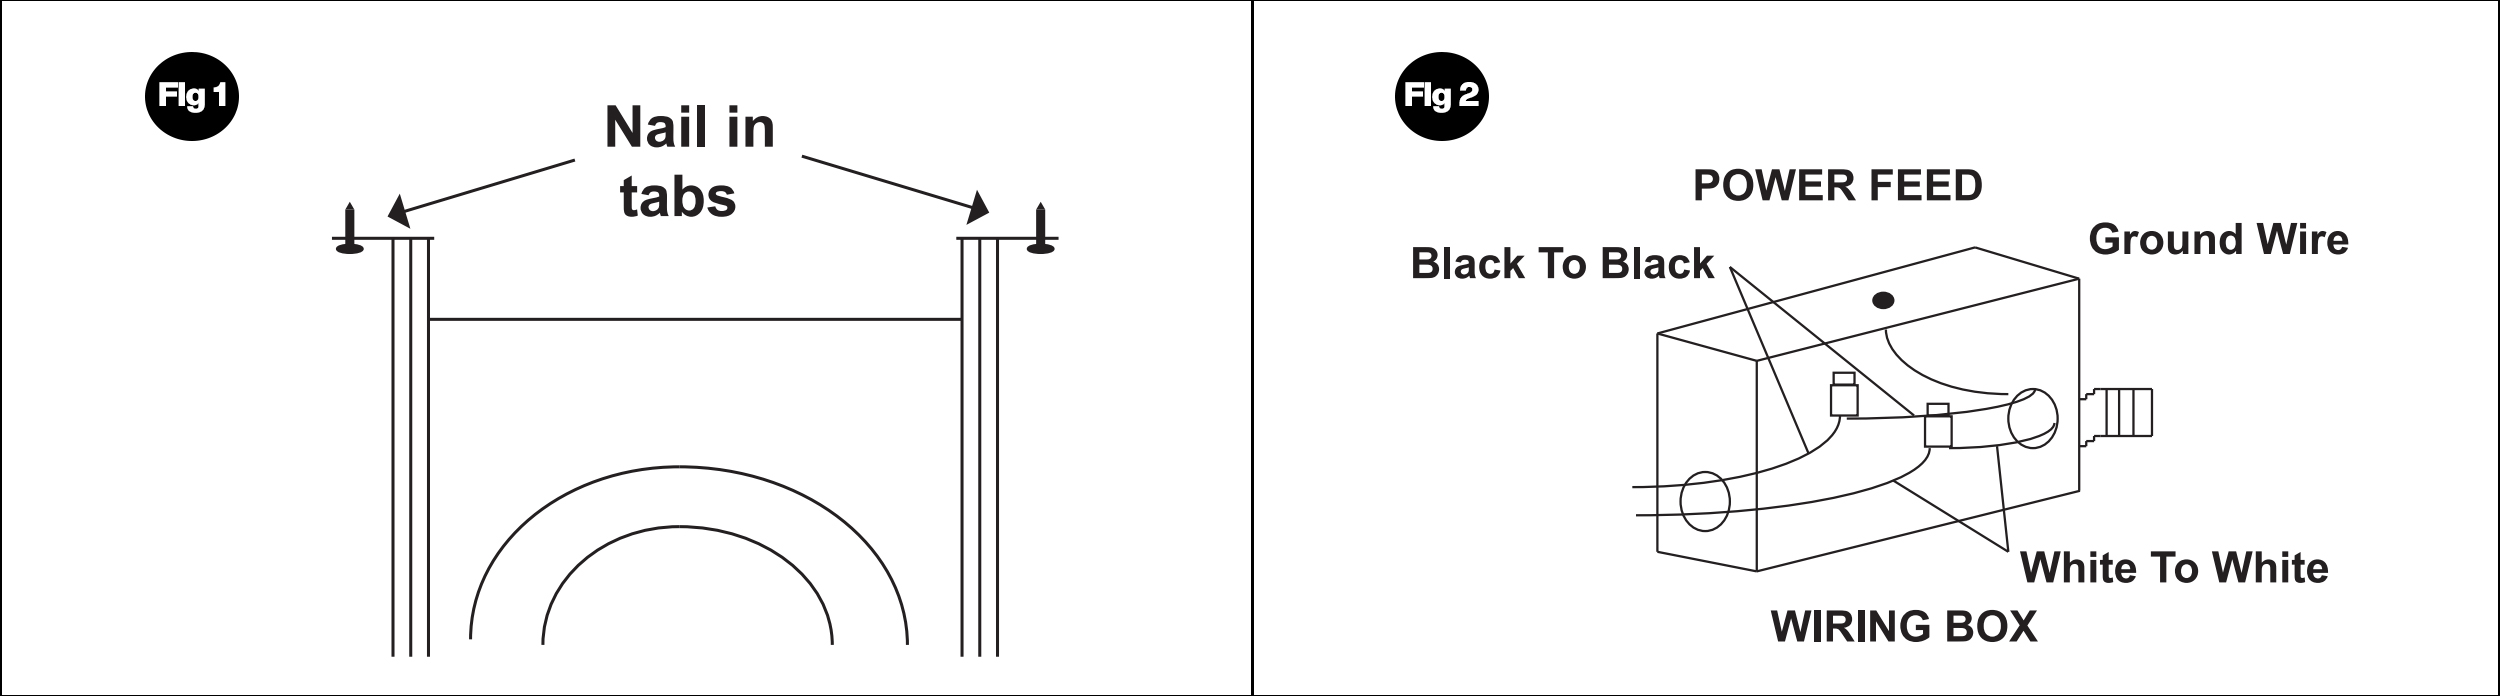
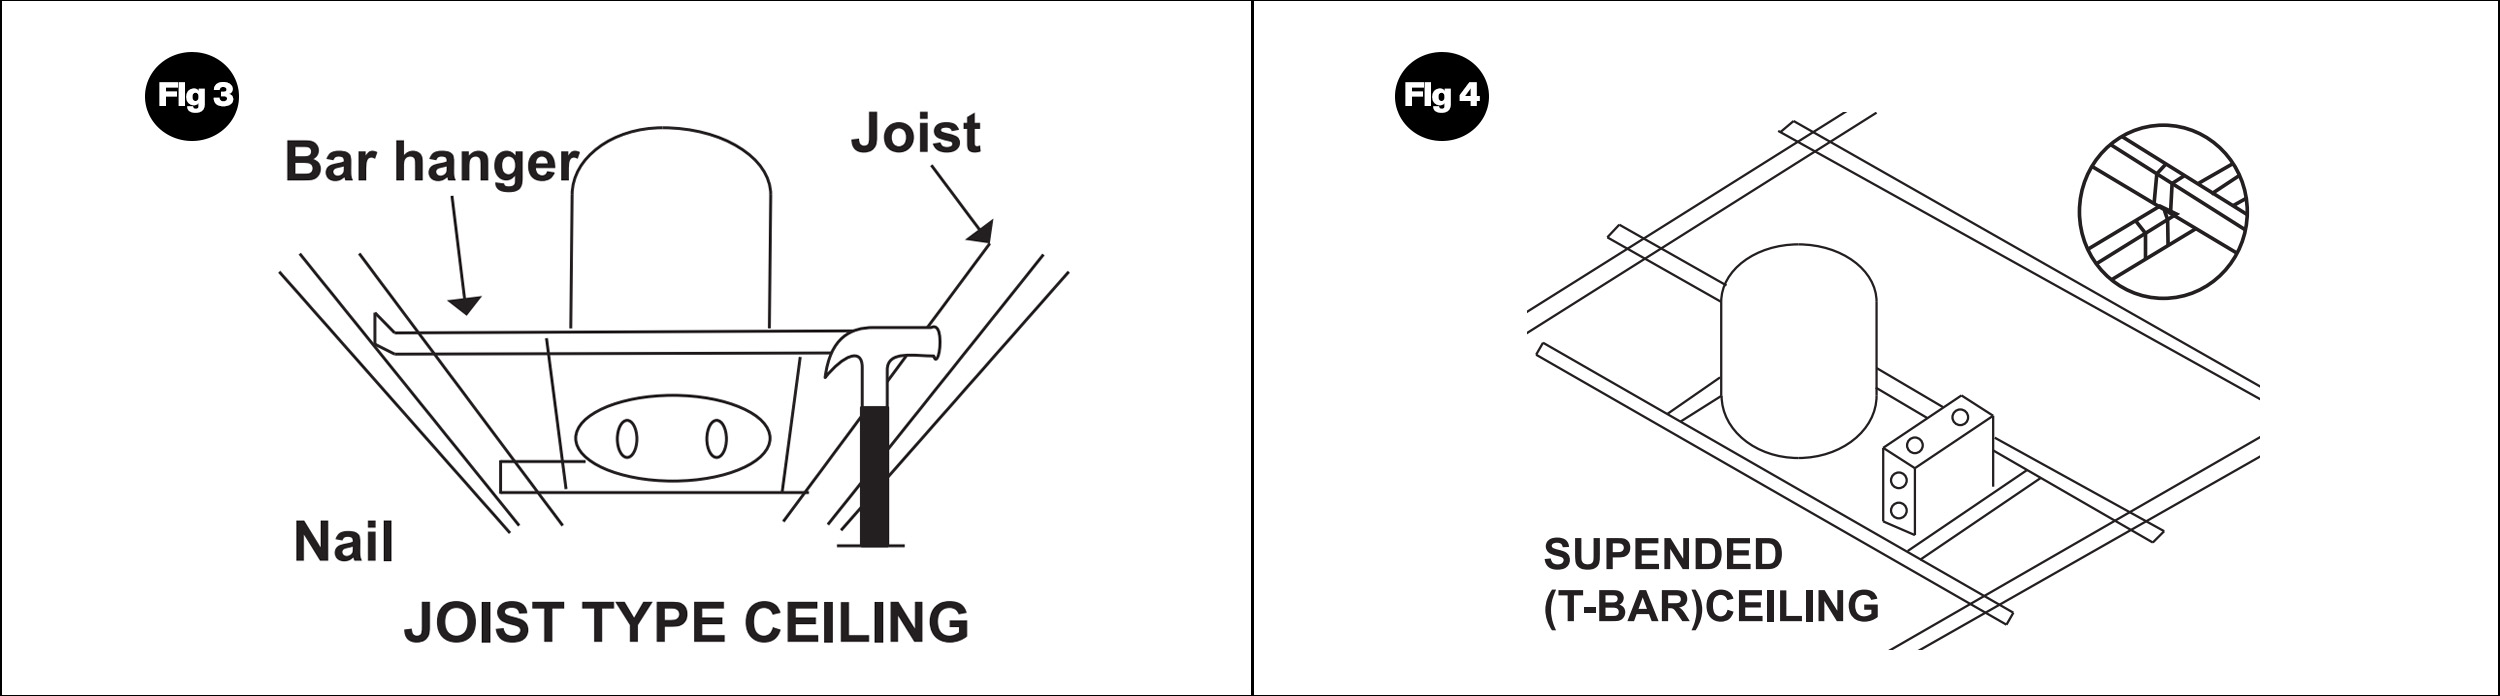
3. Joists Type Ceilings: Extend bar hangers to fit between joist and position fixture and hammer nail on bars into the joists. Make sure the hanger is leveled with bottom of joists. (FIG.3)
4. T-bar Type Ceiling:Extend bar hangers 1" past T-bars then rest fixture on t-bars.Secure fixture to t-bars with wire see.(FIG.4)
5. Plug in trim kit to can, insert trim into housing pushupward fully and pressure springs will hold trim in place. (FIG.5)
leave a message
Scan To Wechat :

Scan To WhatsApp :

Home
Products
contact