What Are You Looking For?

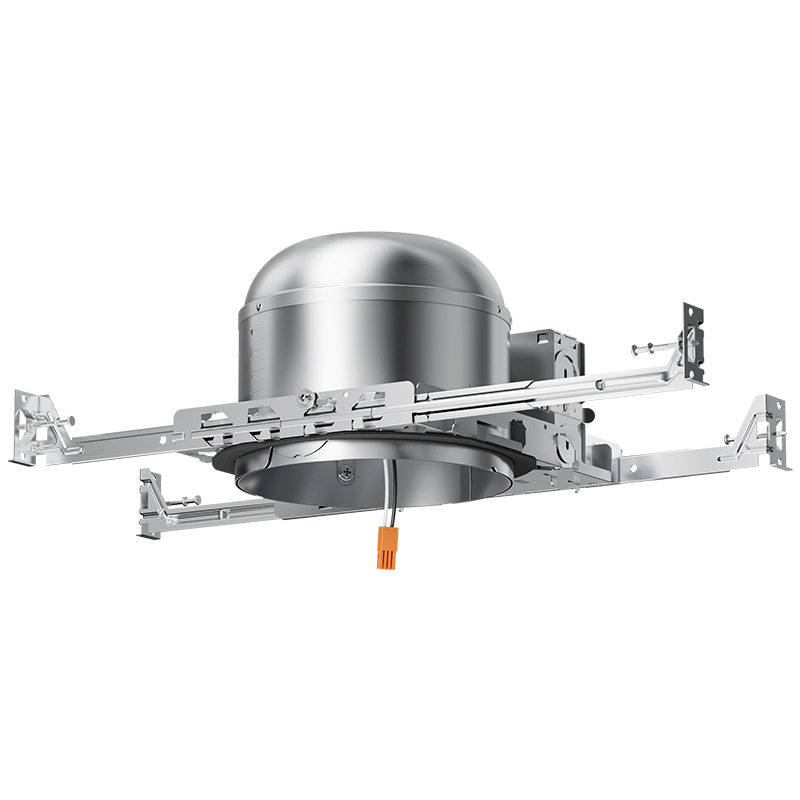
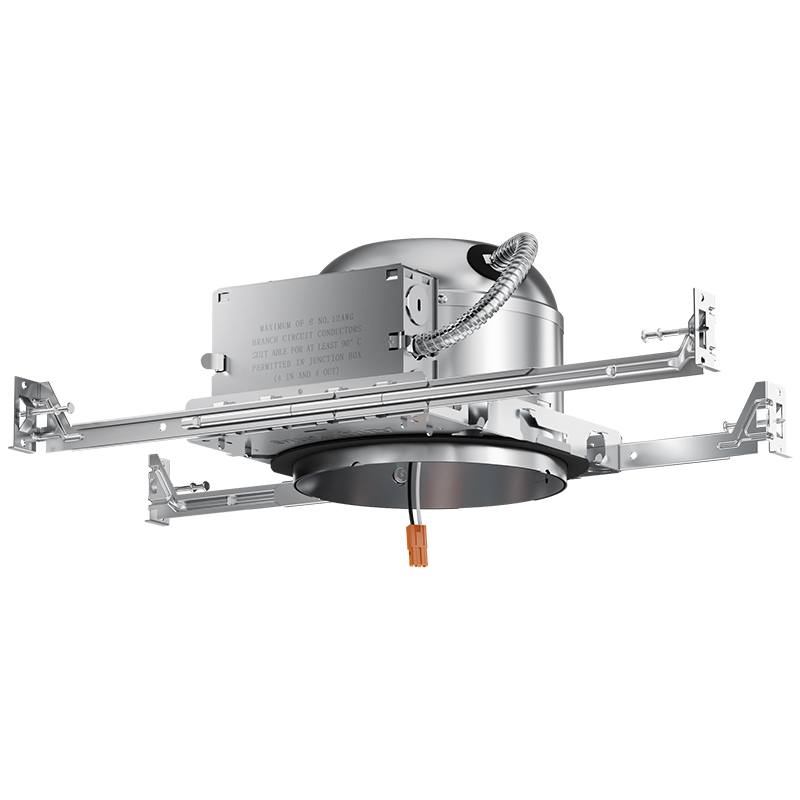
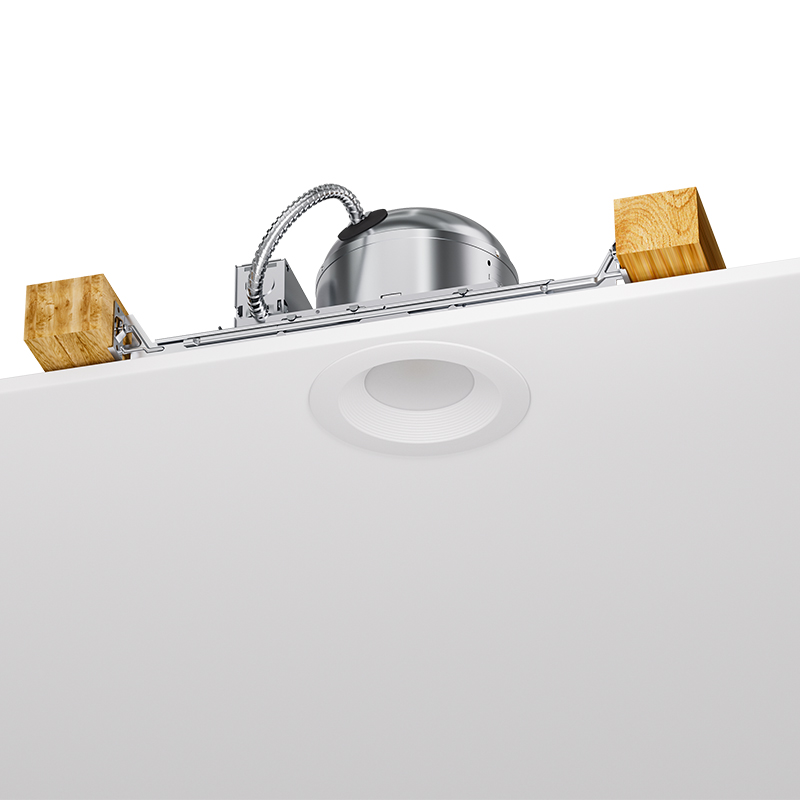
6" New Construction Recessed Light Housing
High-Performance New Construction Housing for Shallow Plenums.
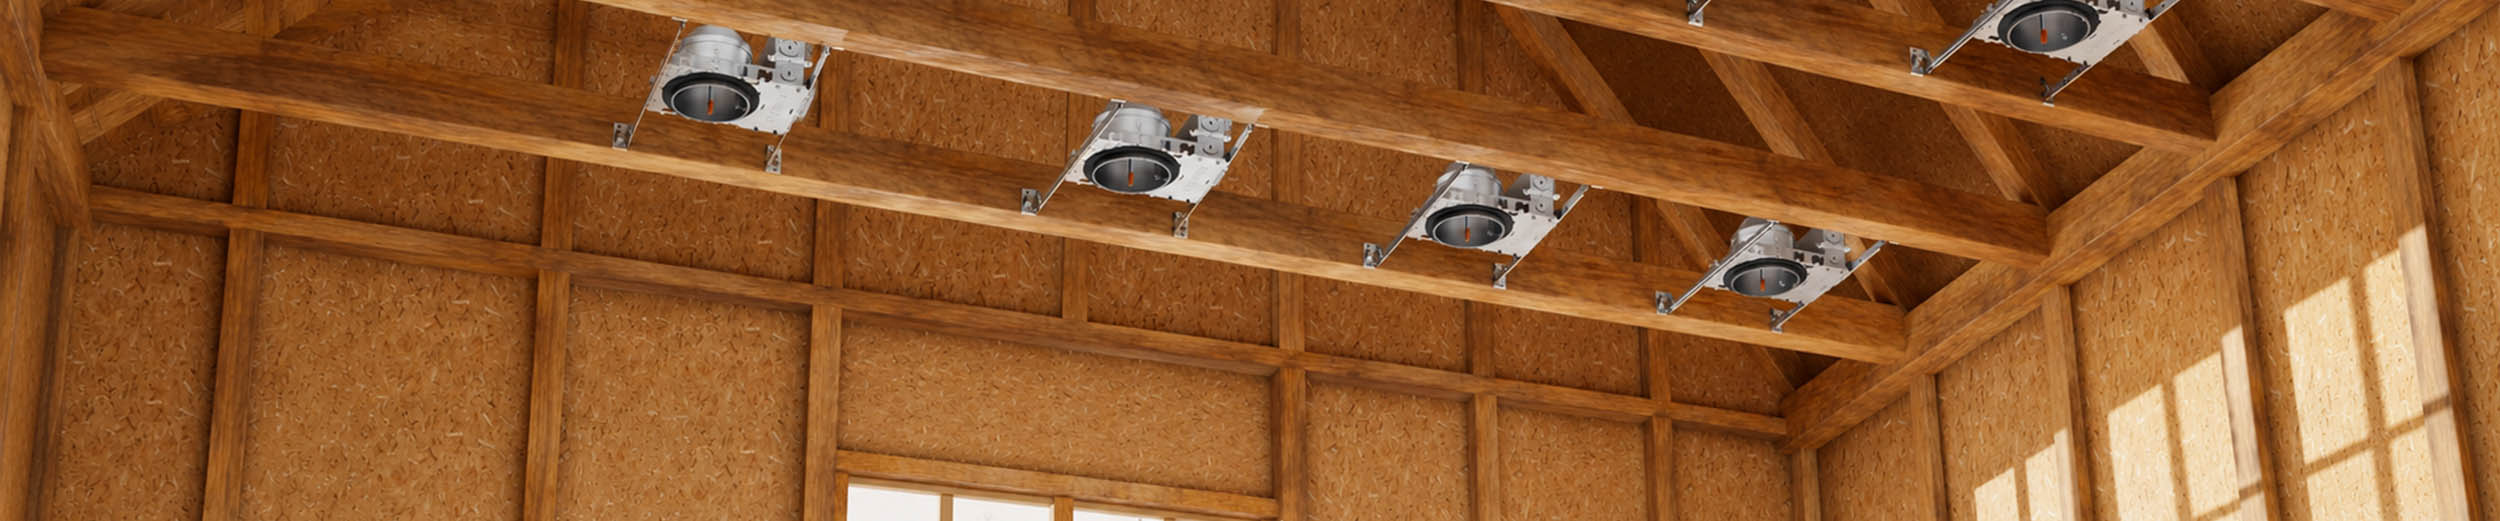
Architectural Identity: A dedicated 6-inch housing engineered for new construction framing with limited overhead clearance.
Core Safety Design: Integrated IC-rated and Air-Tight construction ensures optimal thermal management and building energy compliance.
Project Application: Optimized for professional electrical rough-ins in high-end residential, multi-family, and commercial new builds.
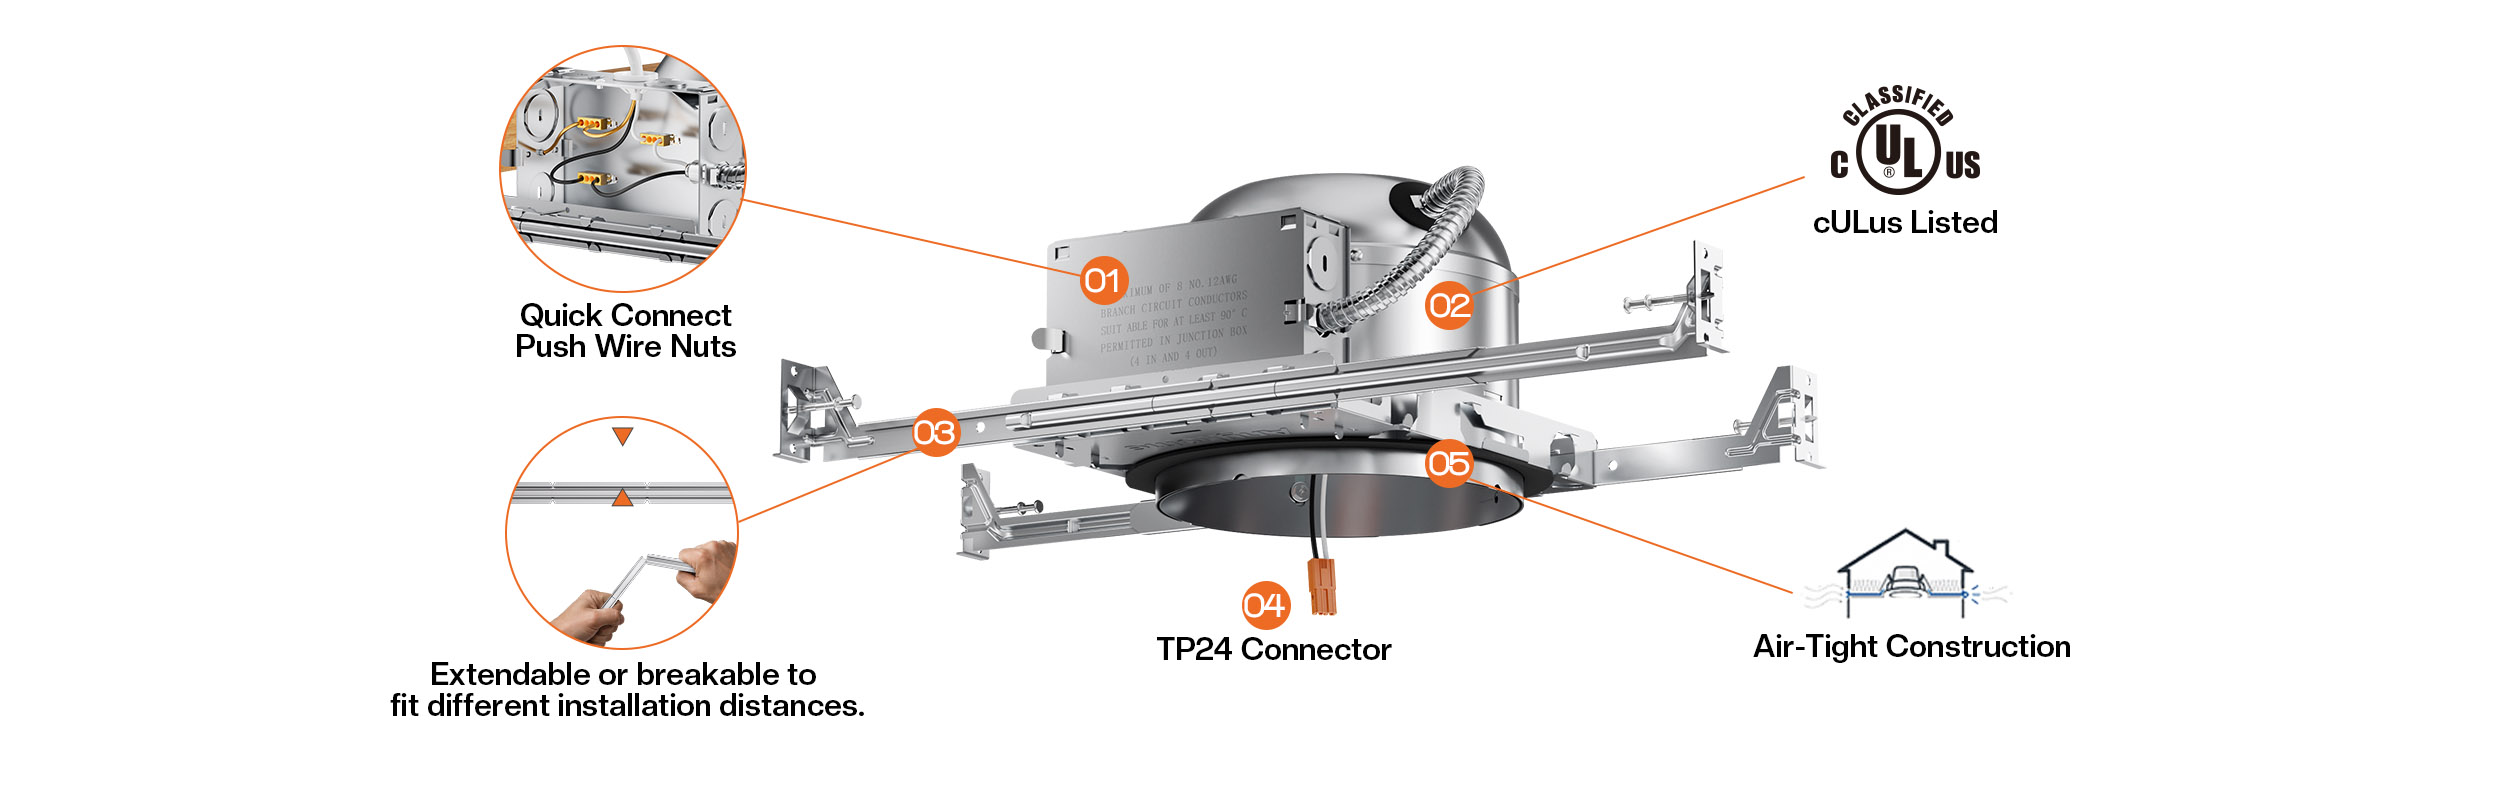
Quick Connect Push Wire Nuts
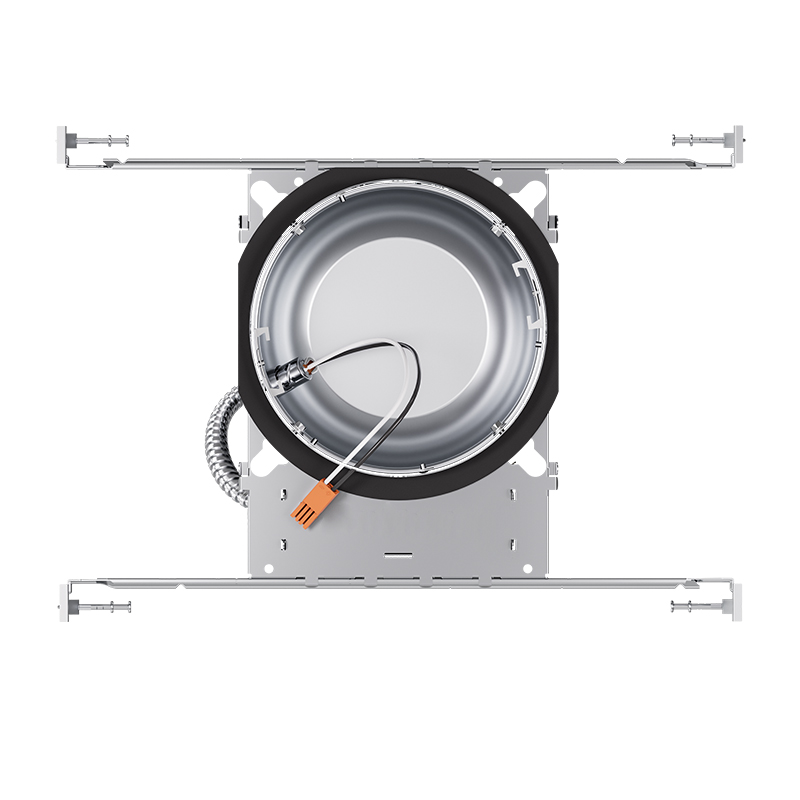
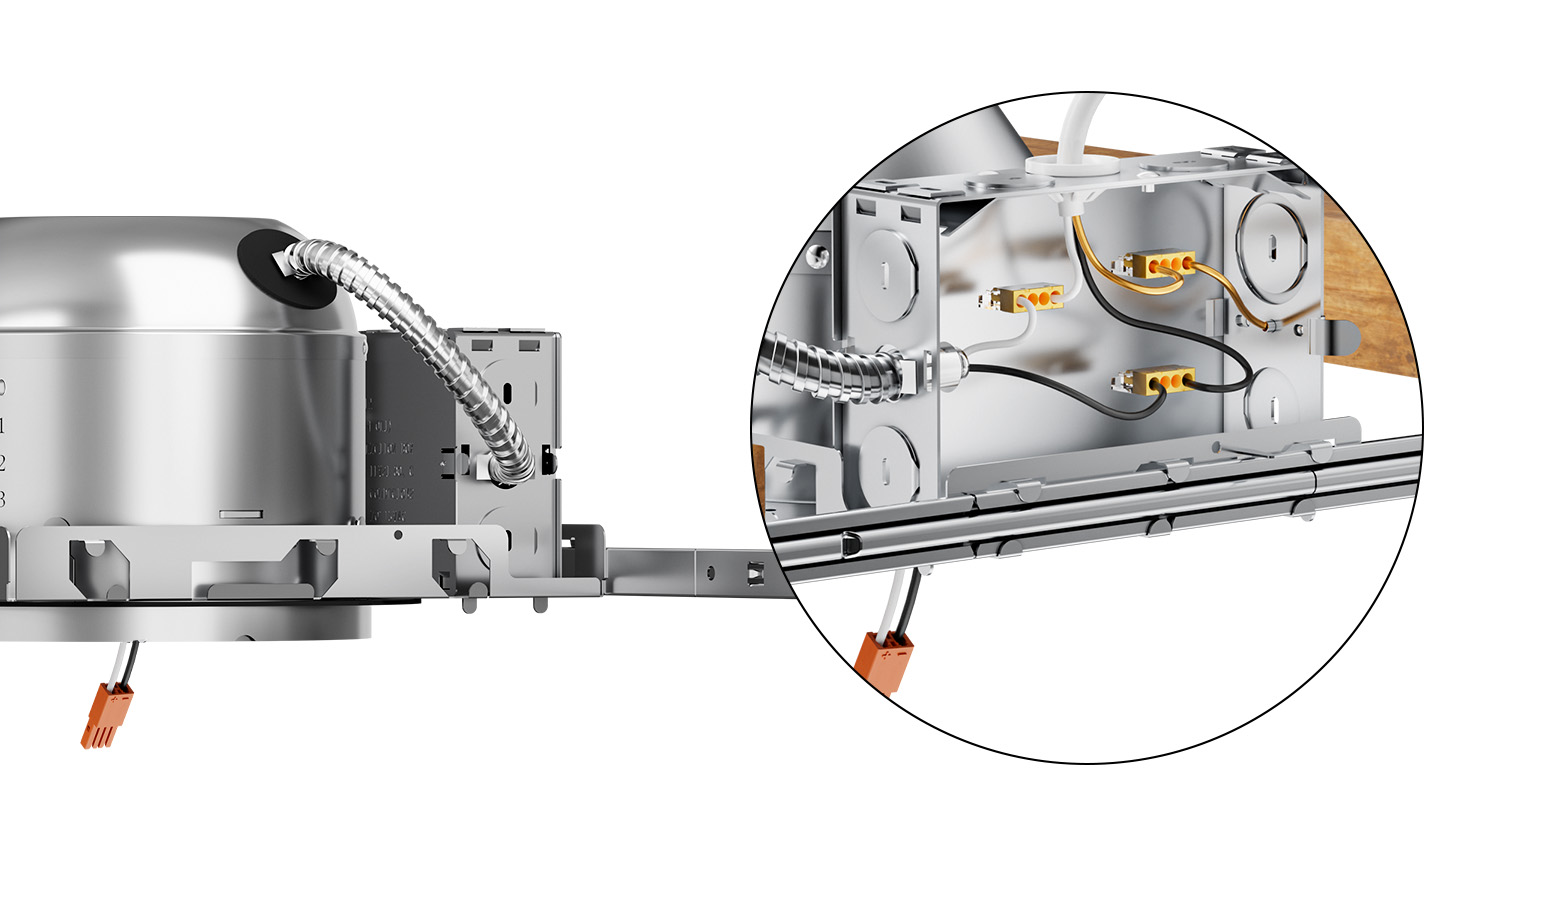
The pre-installed junction box features high-spec quick-connect push wire nuts, facilitating tool-free electrical connections. This design streamlines the wiring process during the rough-in stage, significantly reducing labor costs for large-scale new construction lighting projects.
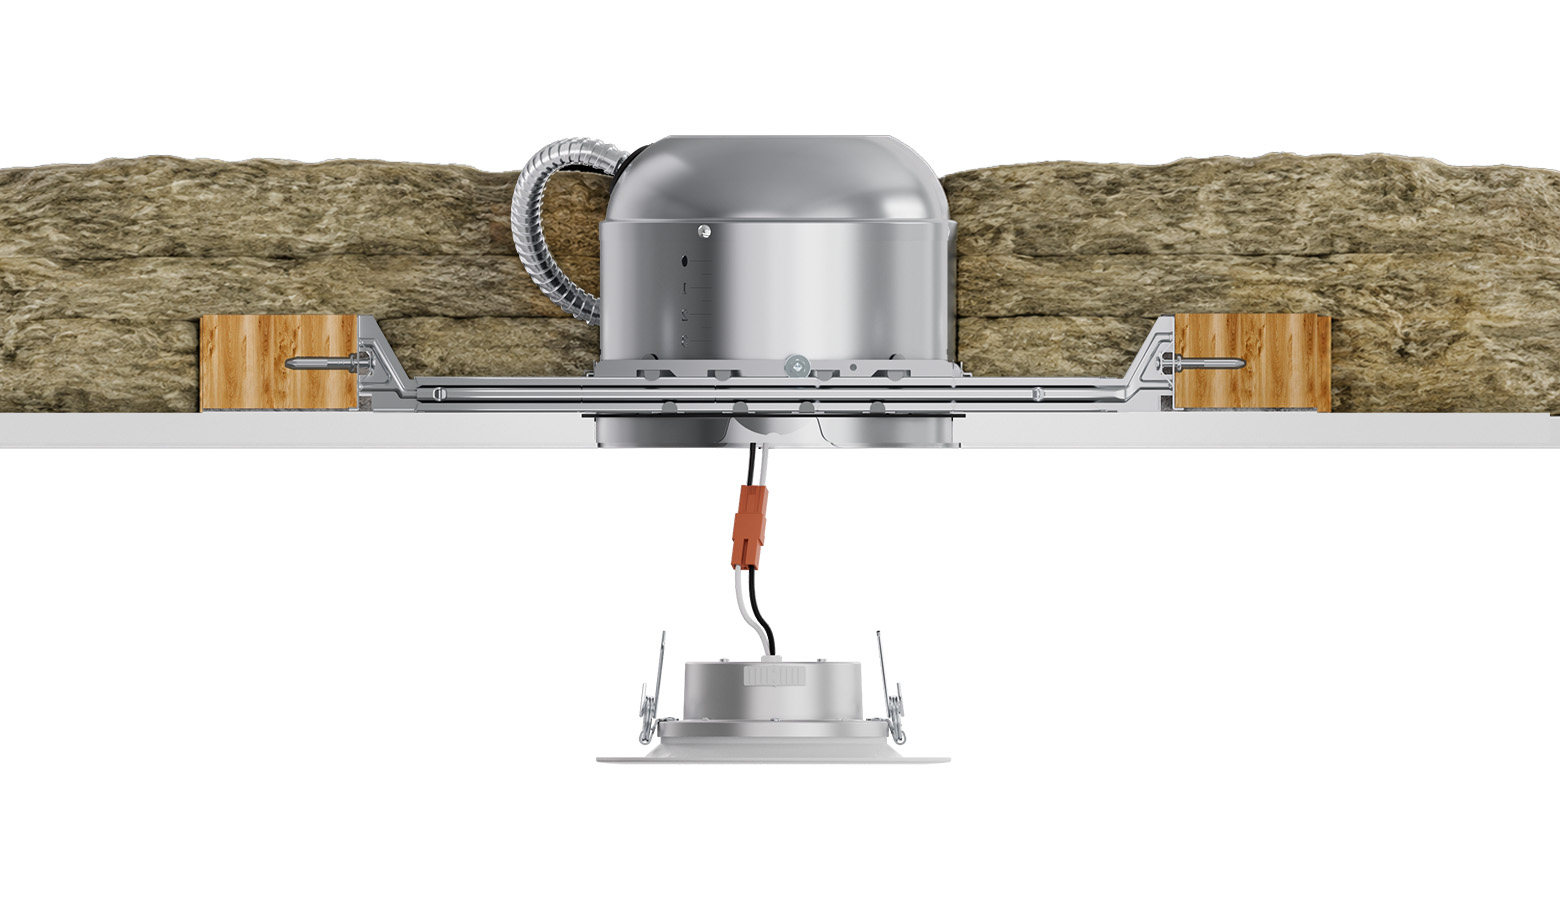
IC-Rated for Insulated Ceiling Applications
Specifically engineered for safety, this IC-rated housing is certified for direct contact with ceiling insulation. It eliminates the need for specialized fire-protection boxes or additional spacing, ensuring a code-compliant installation in insulated ceiling assemblies.
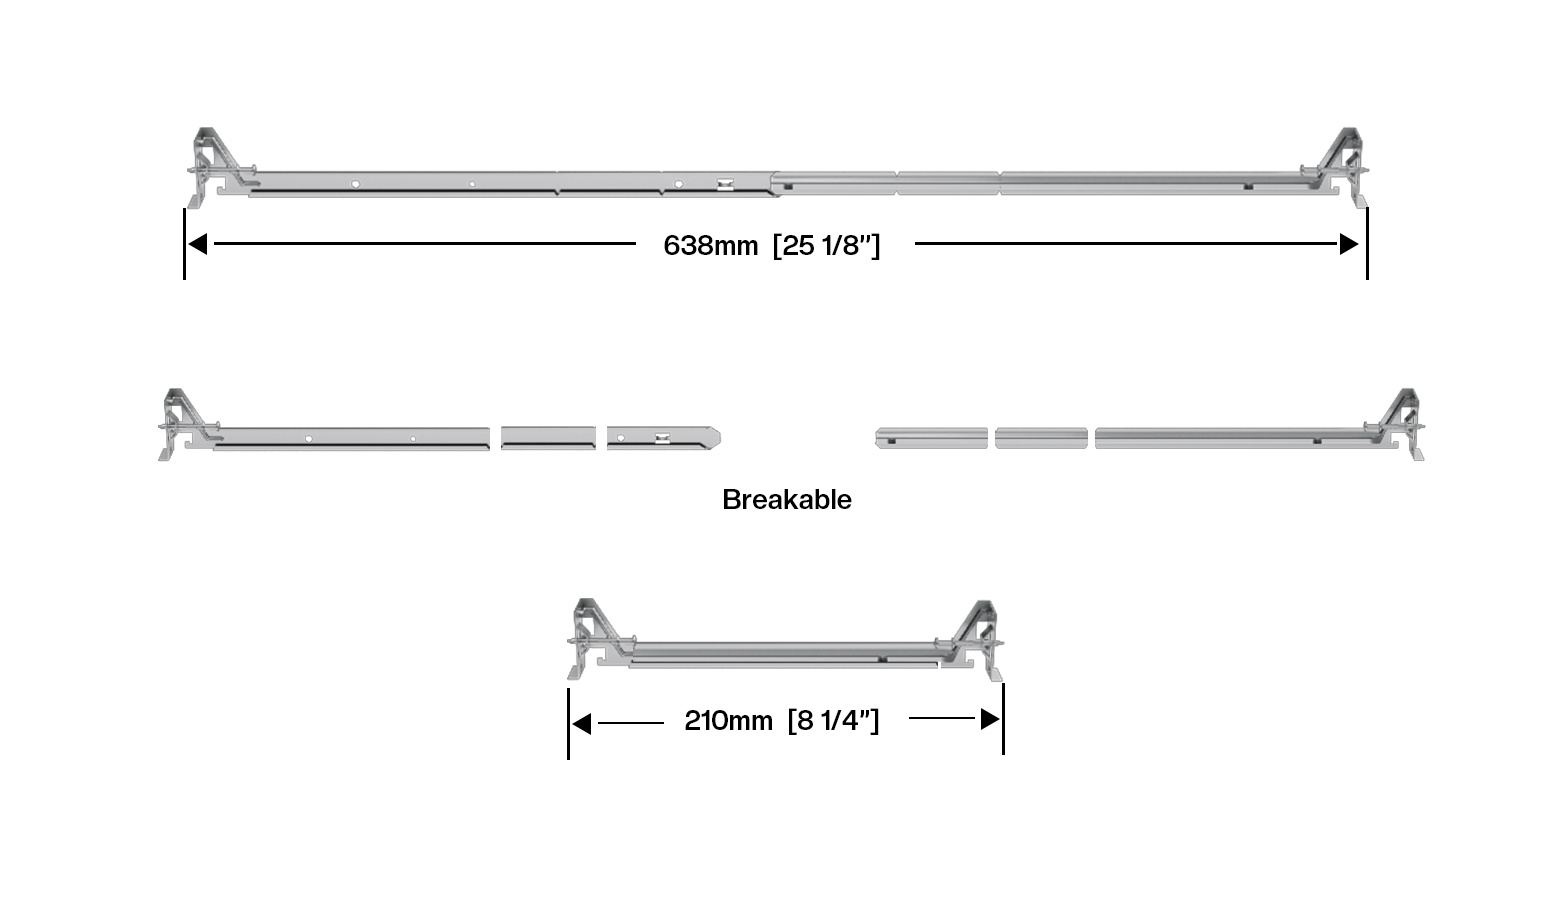
Adjustable Hanger Bars
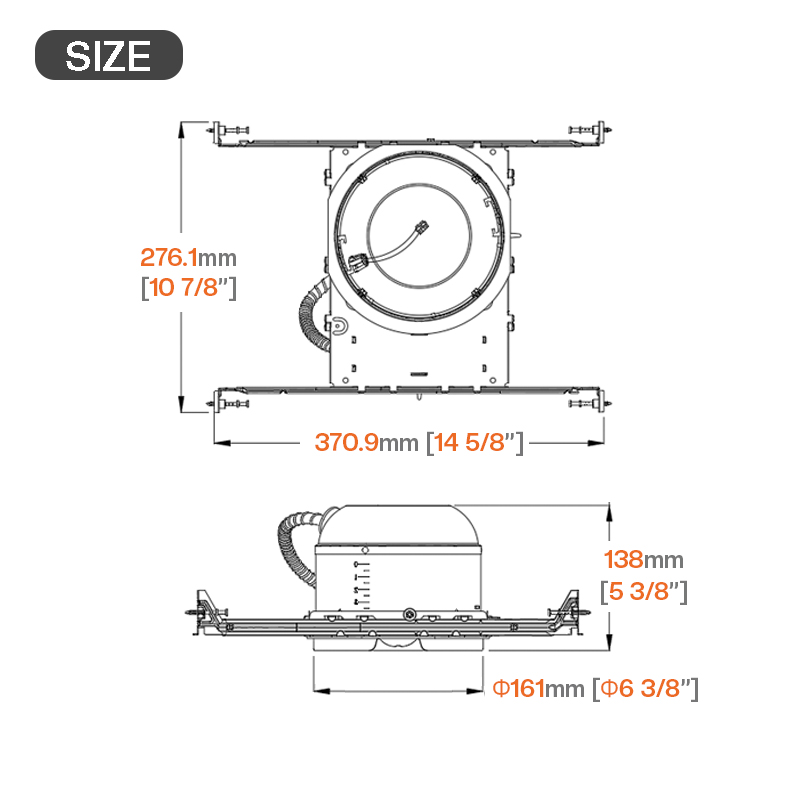
Adjustable or breakaway design to fit different installation distances. The Hanger Bars can beadjusted according toneeds: 8 1/4"- 25 1/8".
A:Yes, it is IC-rated and specifically certified for direct contact with thermal insulation.
A:Yes, the junction box includes quick-connect push wire nuts for fast and secure tool-free installation.
A:Absolutely, the Air-Tight construction seals the opening to meet stringent building energy efficiency standards.
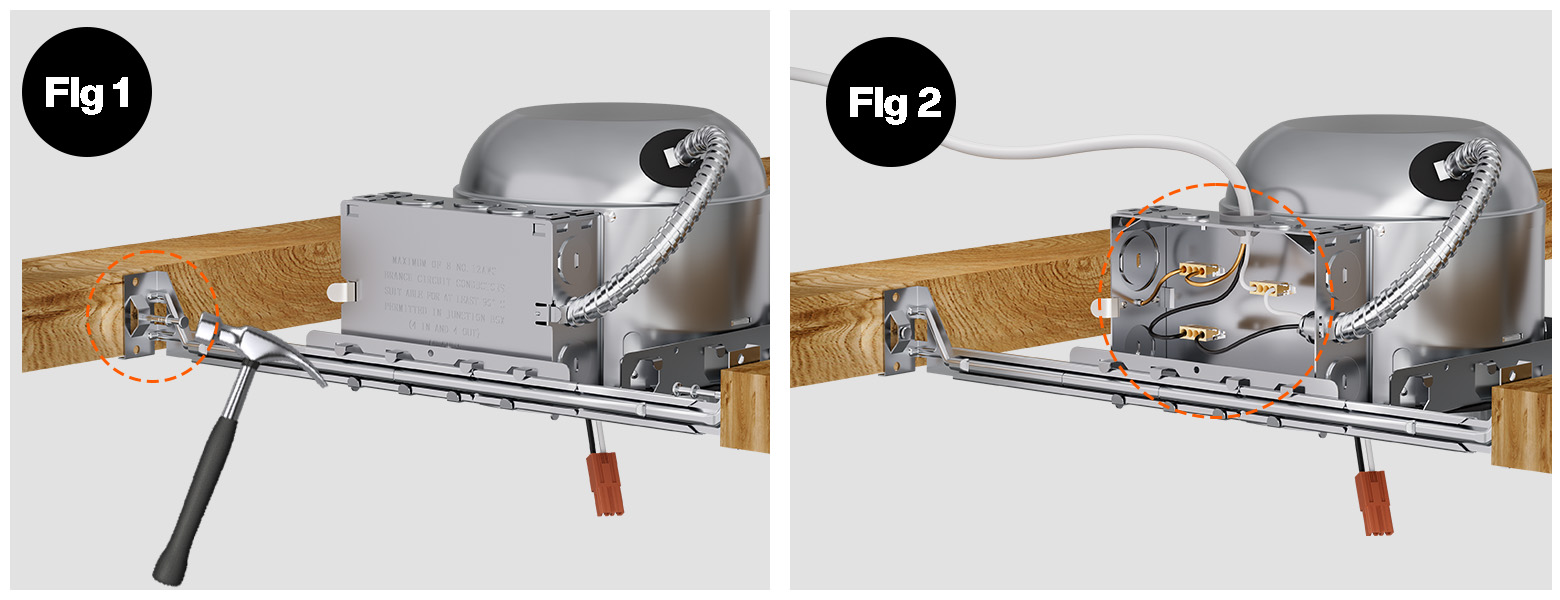
1. Joists Type Ceilings: Extend bar hangers to fit between joist and position fixture and hammer nail on bars into the joists. Make sure the hanger is leveled with bottom of joists.(Flg1)
2. Junction box contains three wires a black(hot) white(neutral)and bare ground.
MAKE SURE TO CONNECT WHITE TO WHITE AND COLORED OR BLACK TO BLACK After completing the wiring.(being make sure sure thewires are placed with wiring box)snap wiring box coverclosed. (Flg2)
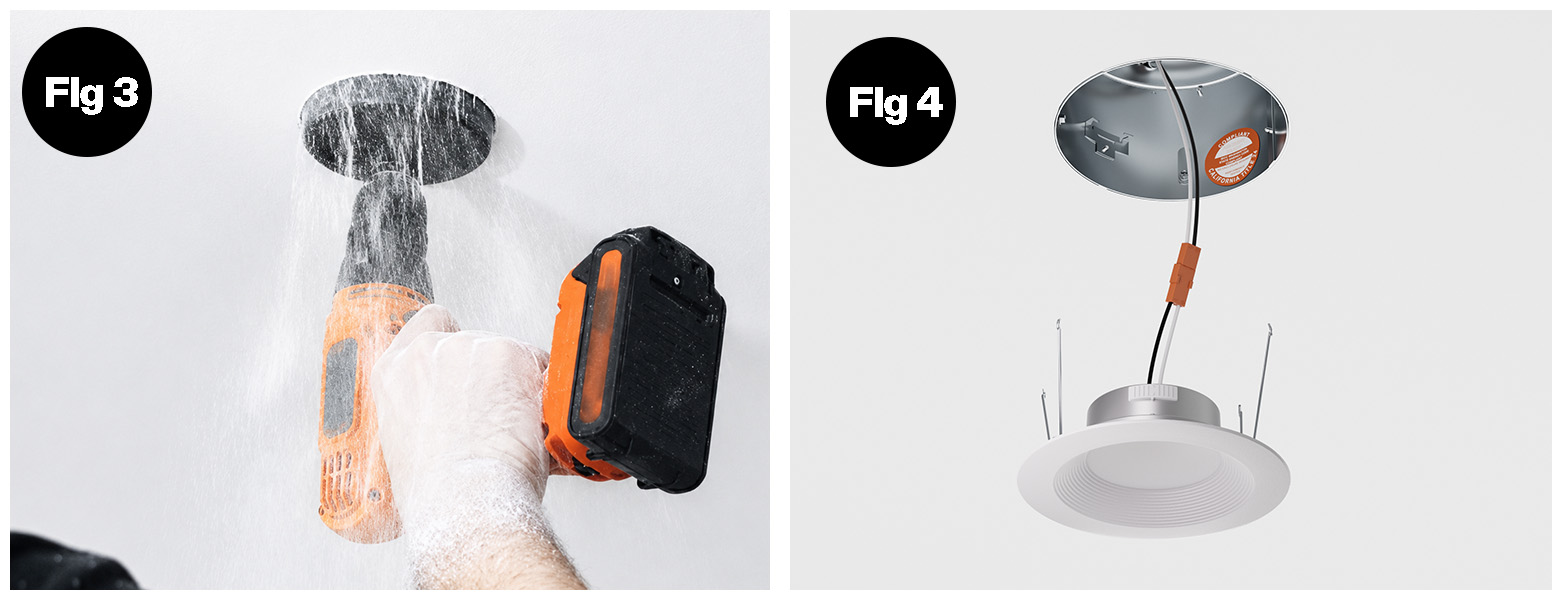
3. Making holes in drywall (Φ6 1/8"). (Fig. 3)
4. Plug in trim kit to can, insert trim into housing push upward fully and pressure springs will hold trim in place. (Fig. 4)
leave a message
Scan To Wechat :

Scan To WhatsApp :

Home
Products
contact