What Are You Looking For?

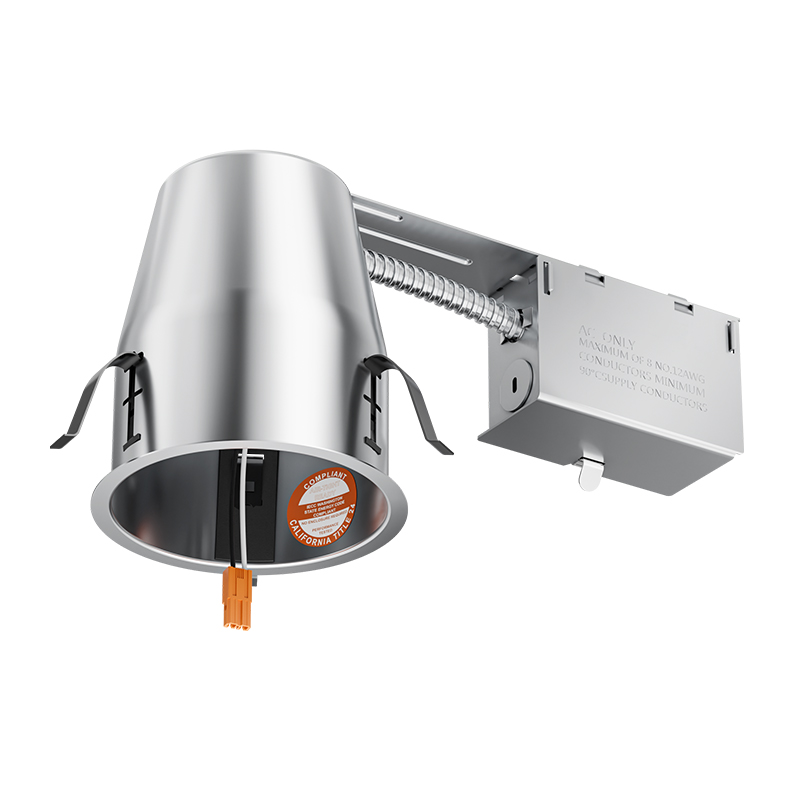
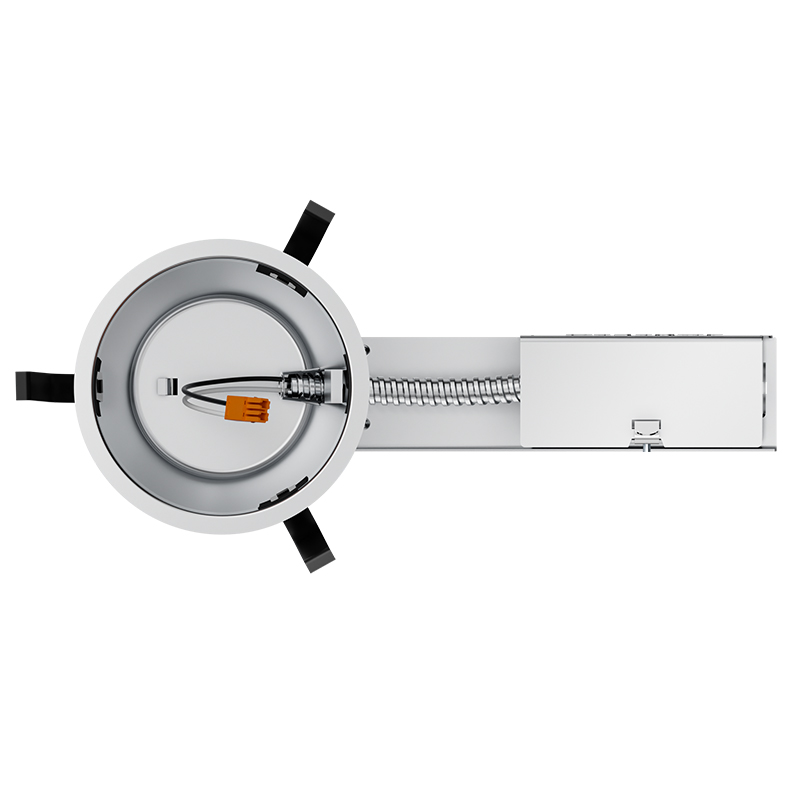
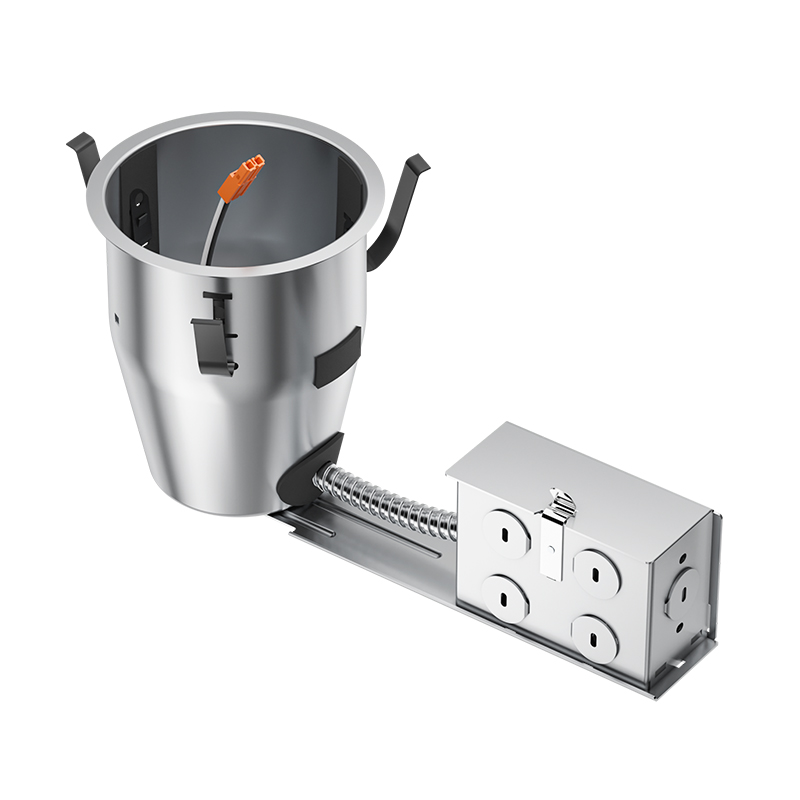
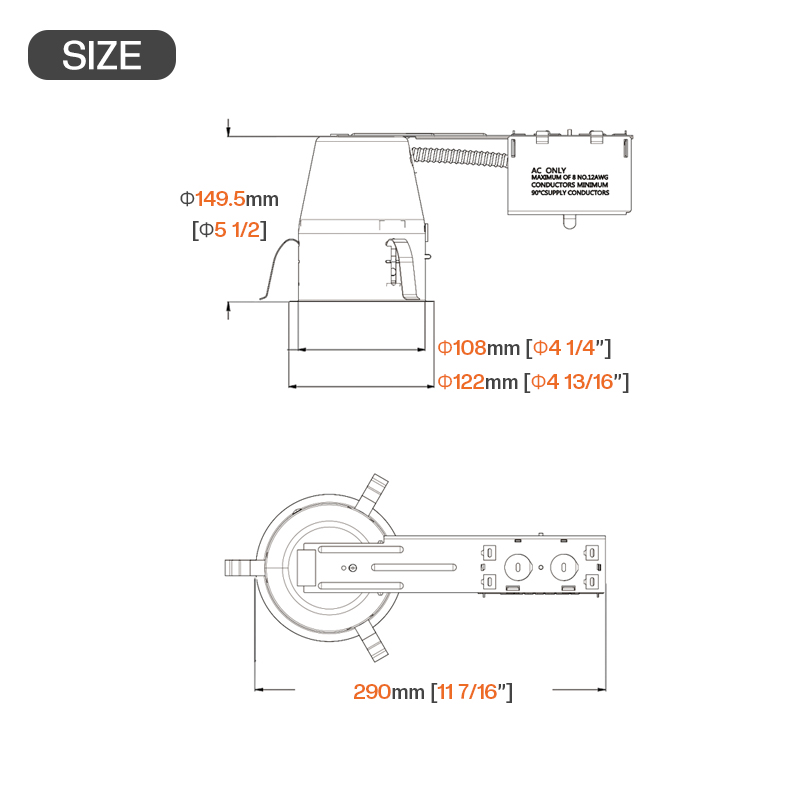
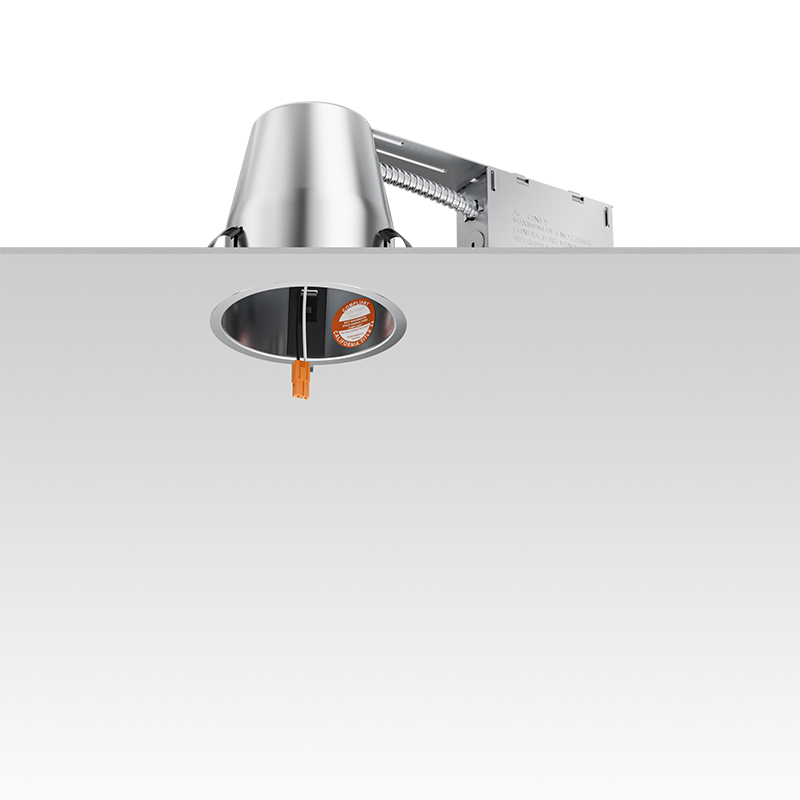
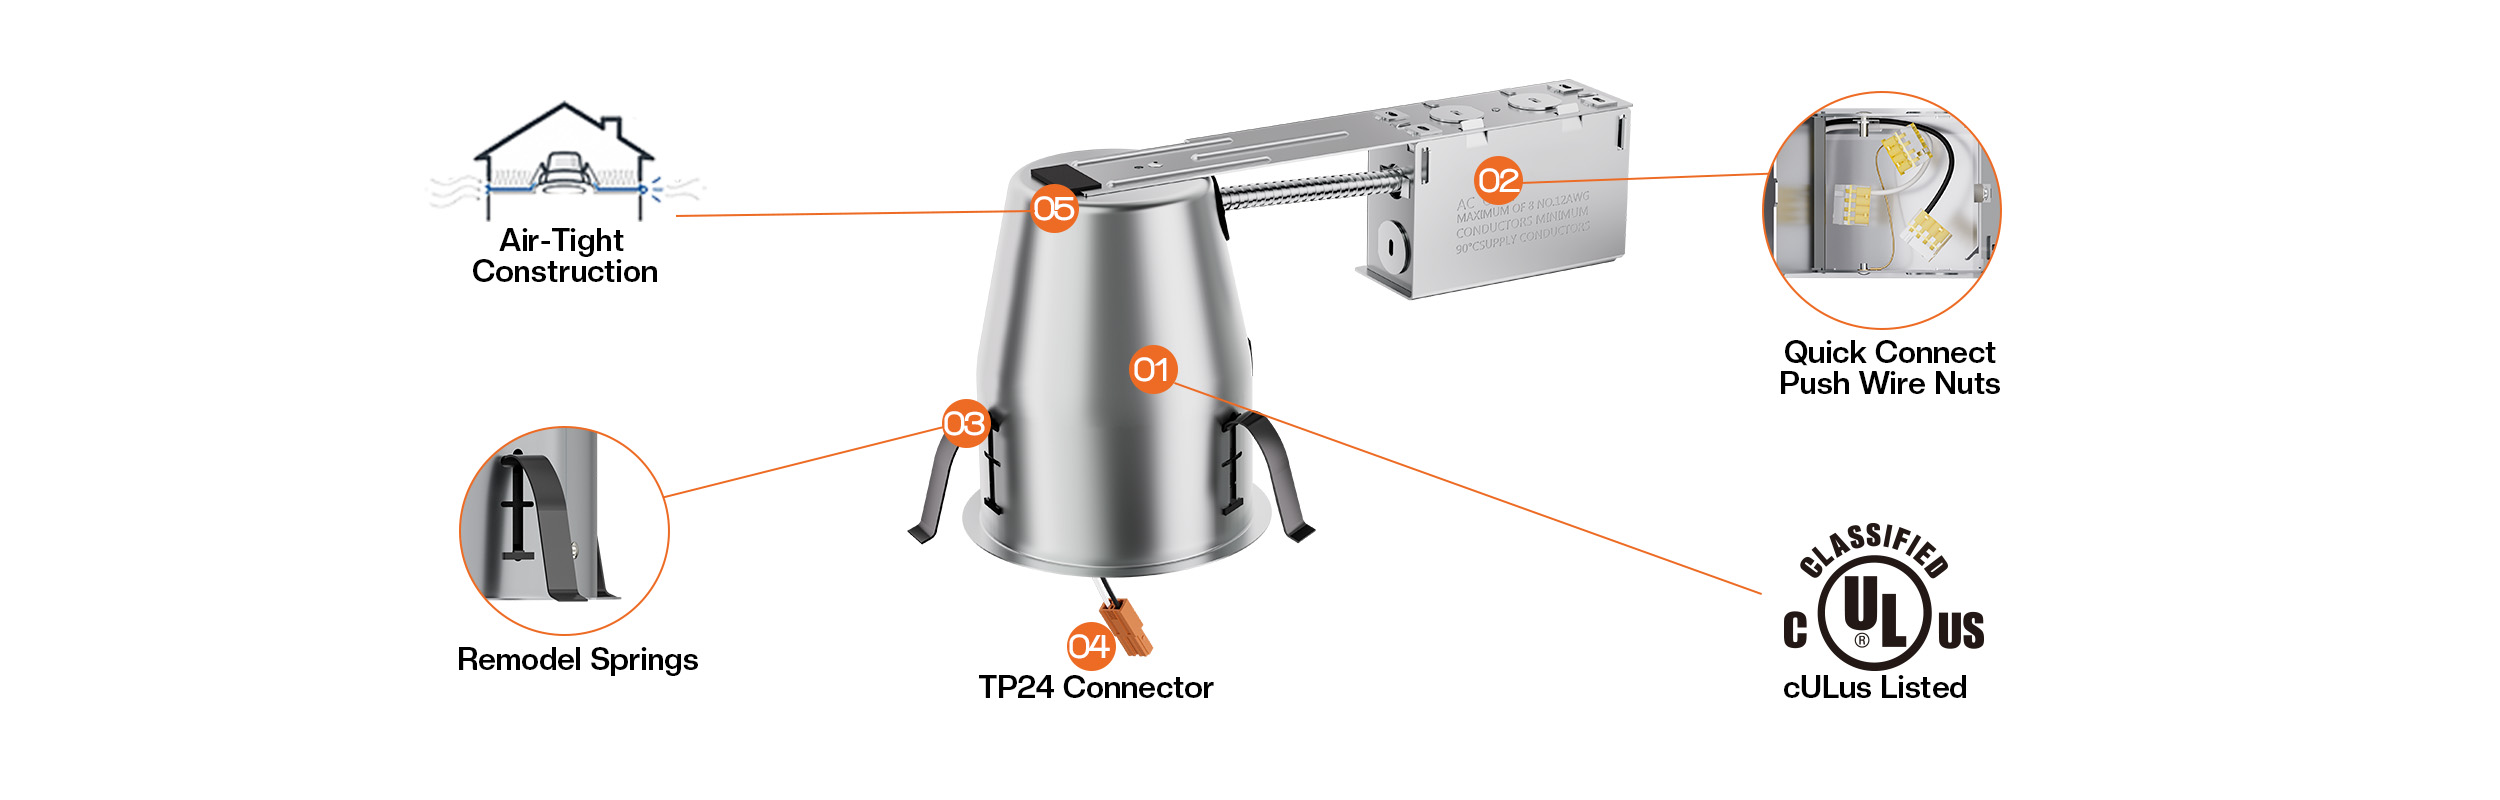
4" Remodel Airtight Recessed Light Housing
Retrofit-Ready. Energy-Compliant. Built for Finished Ceilings.
No Attic Access Required: Designed for remodel installations, this housing mounts entirely from below the ceiling — the ideal solution for occupied rooms, finished basements, and multi-story buildings.
Direct Insulation Contact Approved: Full IC rating eliminates the mandatory clearance gap between housing and ceiling insulation, simplifying compliance on insulated ceiling retrofits.
Energy-Code Ready Sealing: The airtight body prevents conditioned air from escaping through ceiling penetrations, directly supporting HVAC efficiency and Title 24 / IECC compliance.

Quick Connect Push Wire Nuts
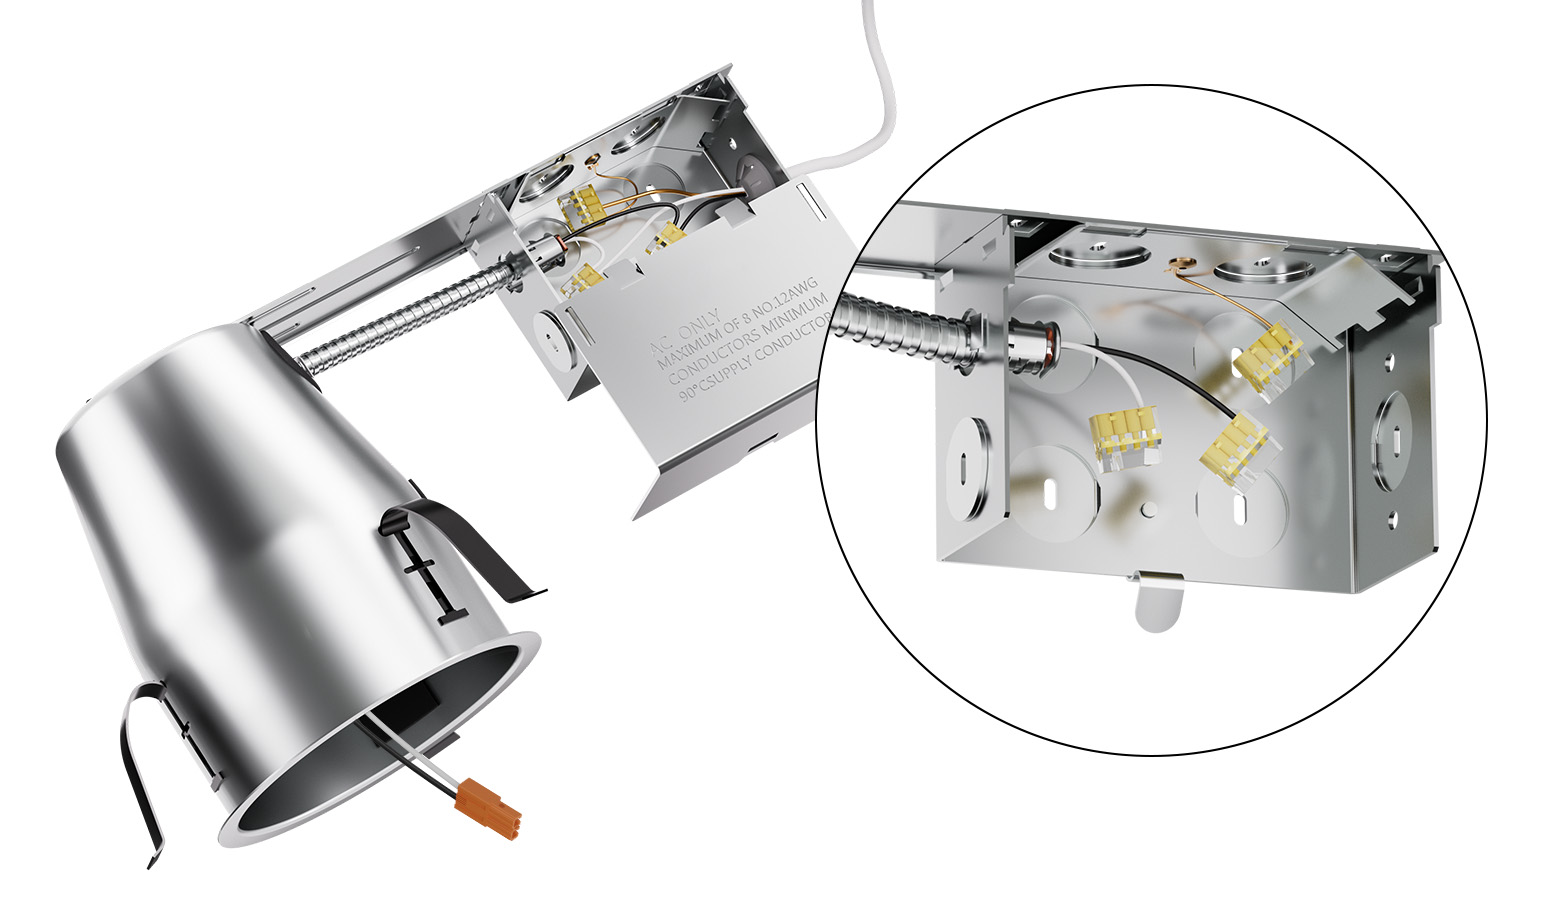
The junction box ships factory-equipped with push wire nuts, enabling tool-free branch circuit terminations during retrofit installation. For large-scale remodel projects — multi-unit residential buildings, office retrofits, or hotel renovations — this pre-wired configuration translates directly into measurable reductions in per-fixture labor time and on-site error risk.
IC-Rated for Direct Insulation Contact
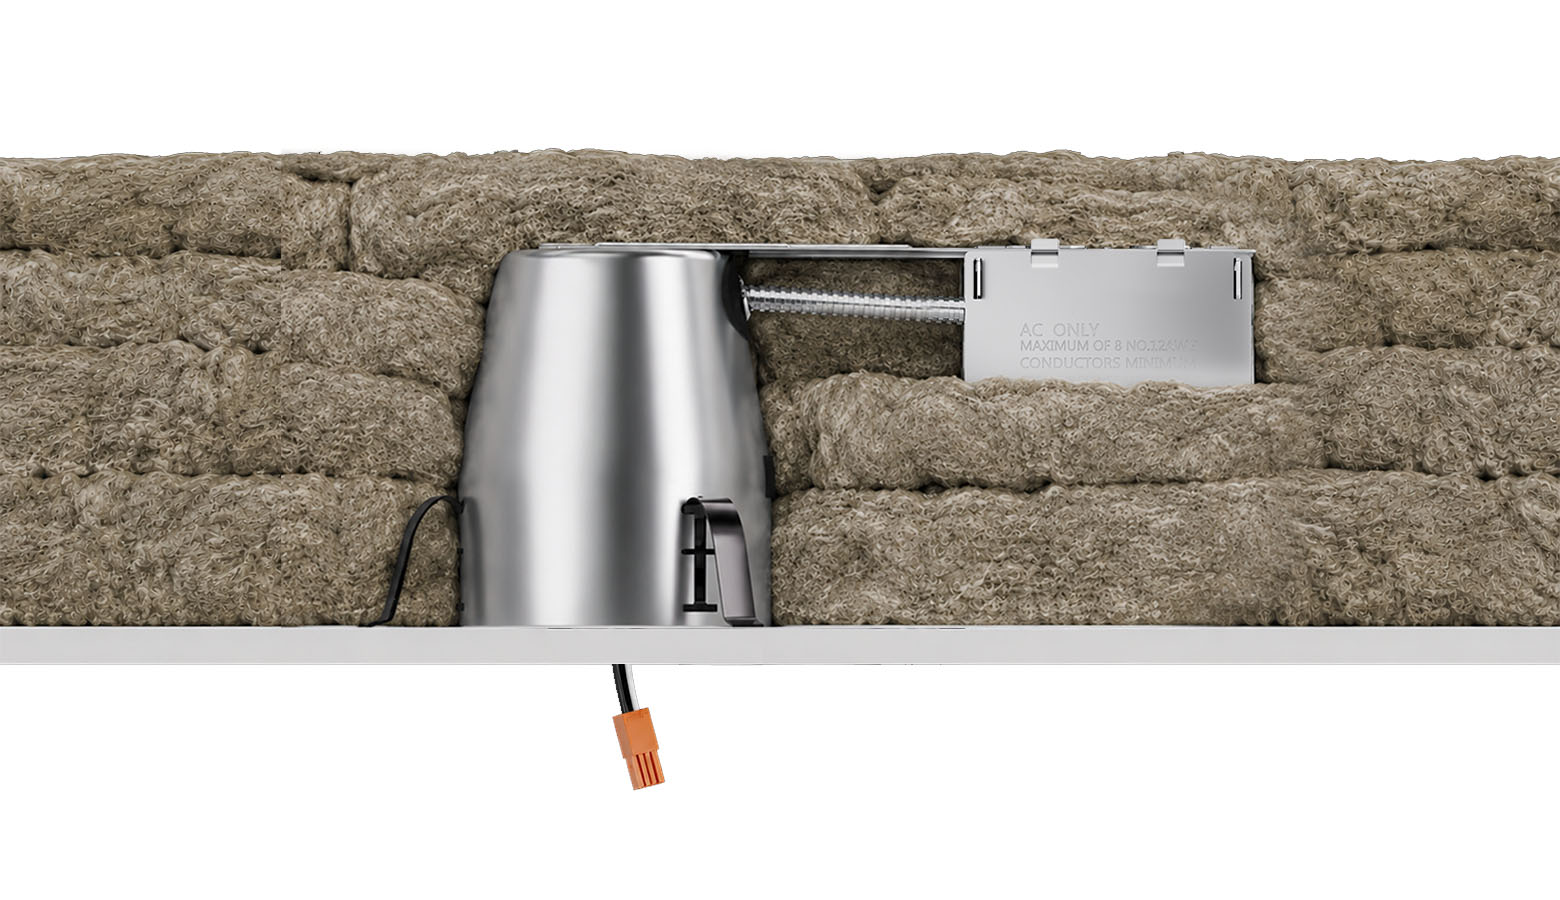
This housing carries an IC (Insulation Contact) rating verified for direct contact with ceiling insulation — no minimum clearance distance required. Contractors no longer need to source or install supplemental fire-protection enclosures when working in insulated ceiling assemblies. The result is a cleaner, faster, and fully code-compliant retrofit installation in any insulated ceiling environment.
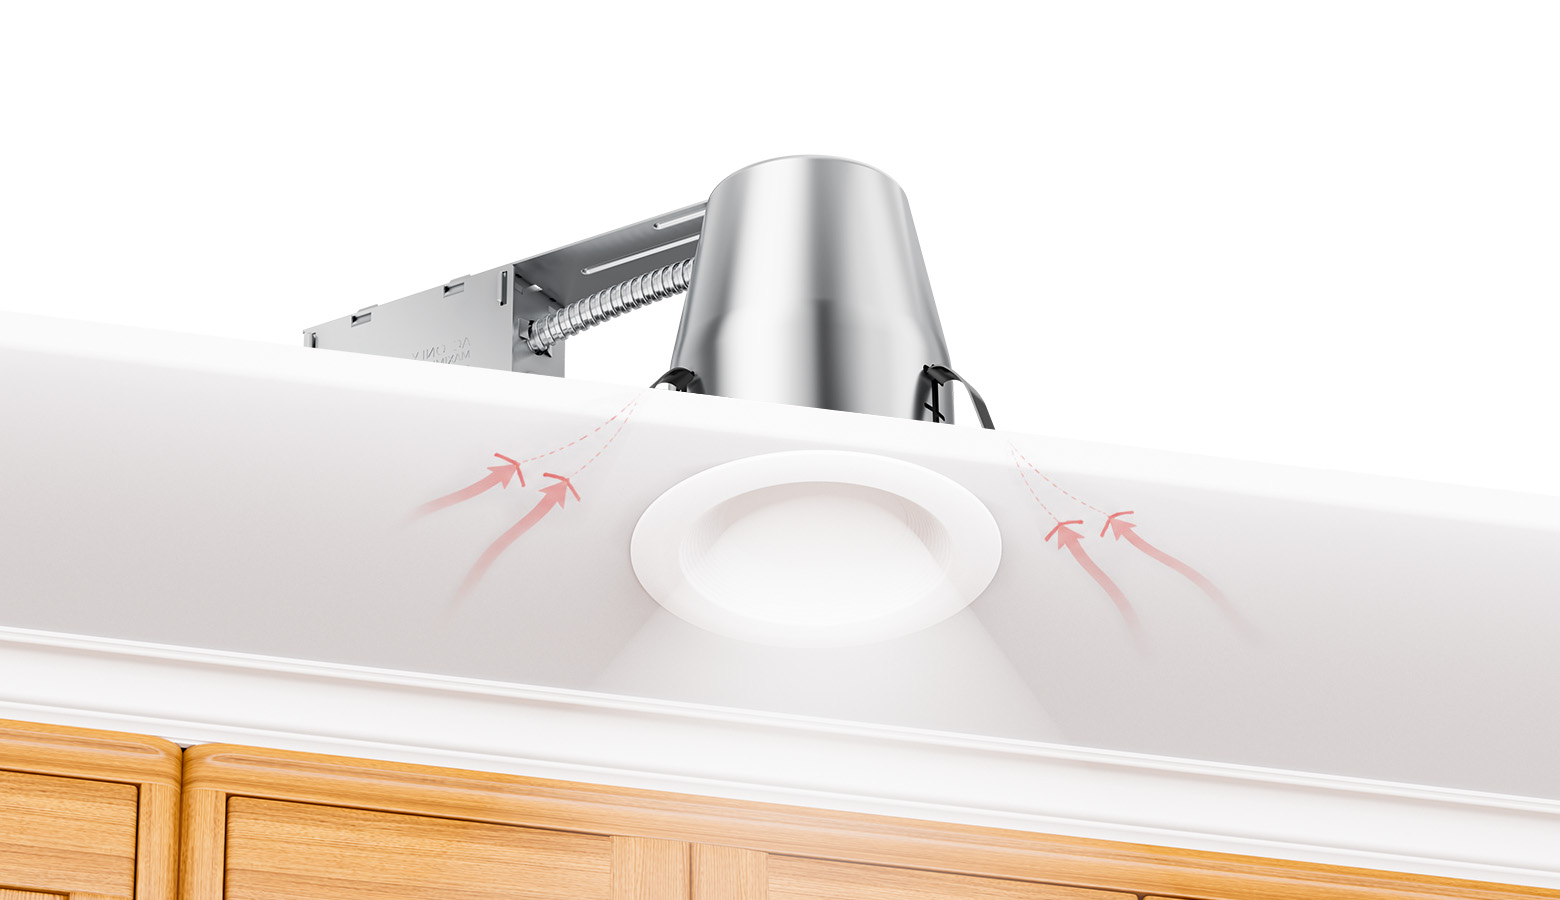
Air-Tight Construction for Energy Efficiency
The sealed airtight housing eliminates the thermal bypass that occurs at unsealed ceiling penetrations. By blocking the direct air pathway between conditioned living space and unconditioned plenum or attic, this housing supports measurable HVAC efficiency gains and helps buildings meet modern energy standards including IECC and California Title 24 — a key selling point for projects targeting green building certifications or utility incentive programs.

A:Yes. This is a remodel housing, meaning it installs through the ceiling opening from below — no attic access is needed.
A:Yes. The IC rating specifically certifies safe, direct contact with ceiling insulation without any clearance gap requirement.
A:It uses a TP24 quick connector for fast, standardized connections to compatible LED trims and downlight modules.
1. Using template,scribe on ceiling in desired location,Using drywall saw,carefully cut hole marked location. (Fig.1)
2. Connect electrical wires (see instruction below) (Fig.2).
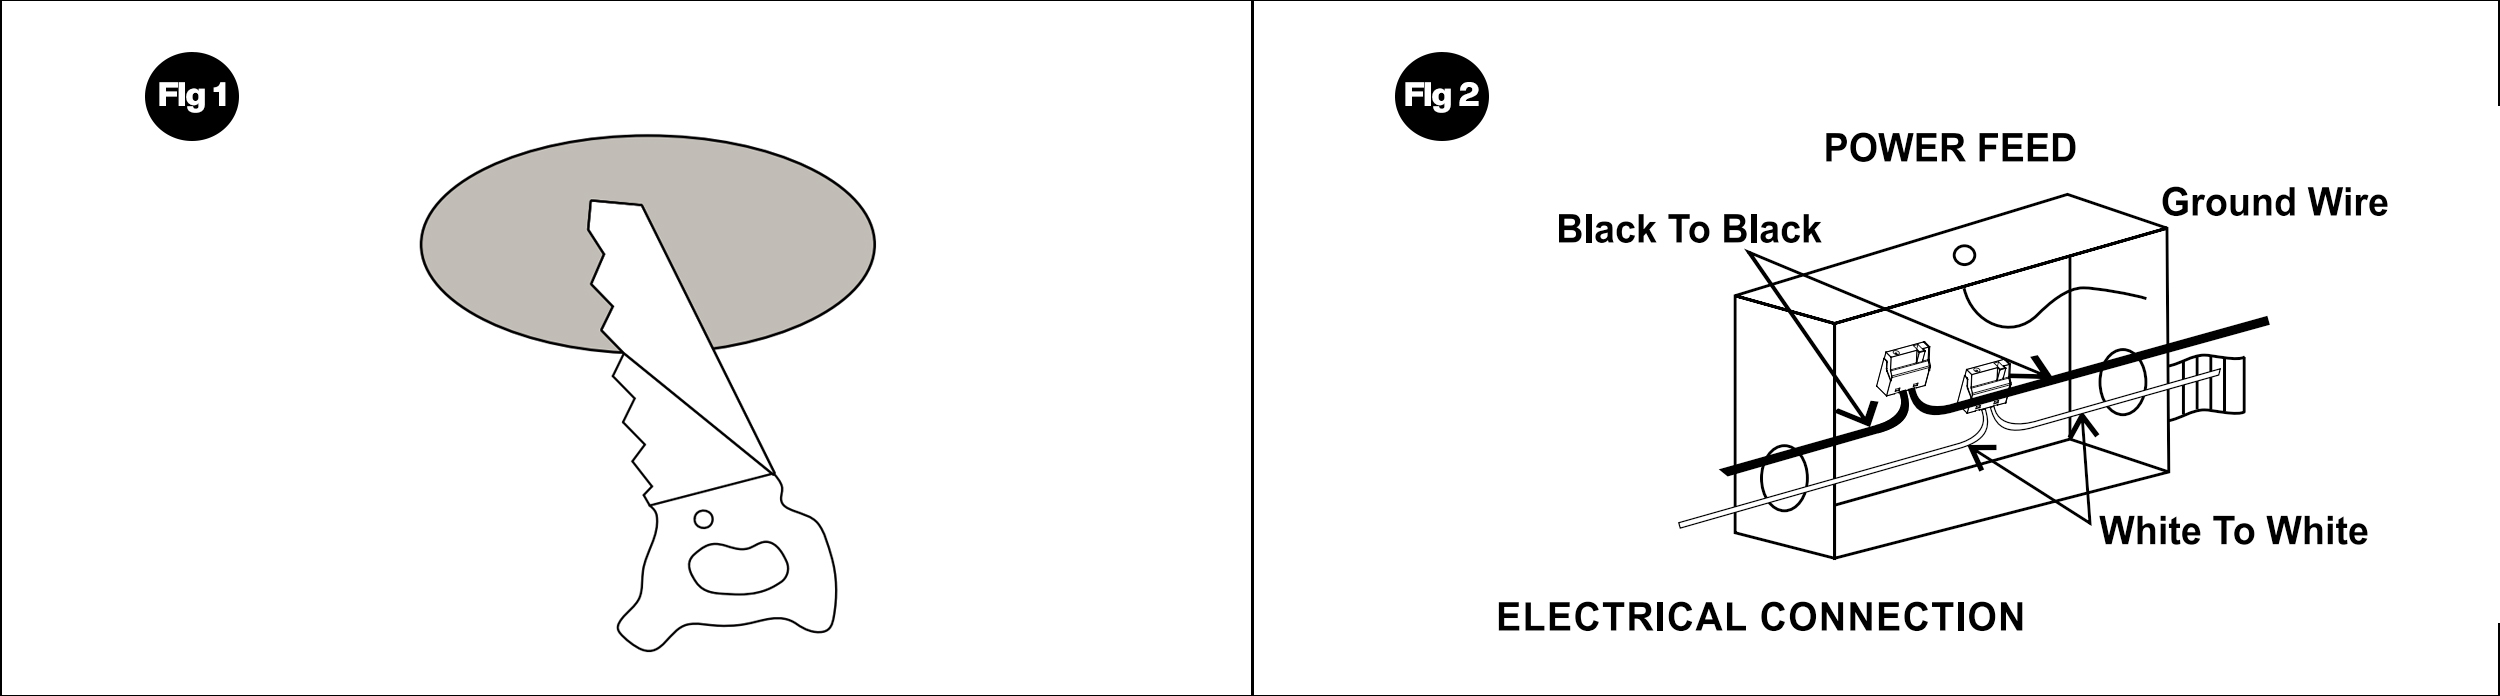
3. Insert housing into ceiling. (FIG.3)
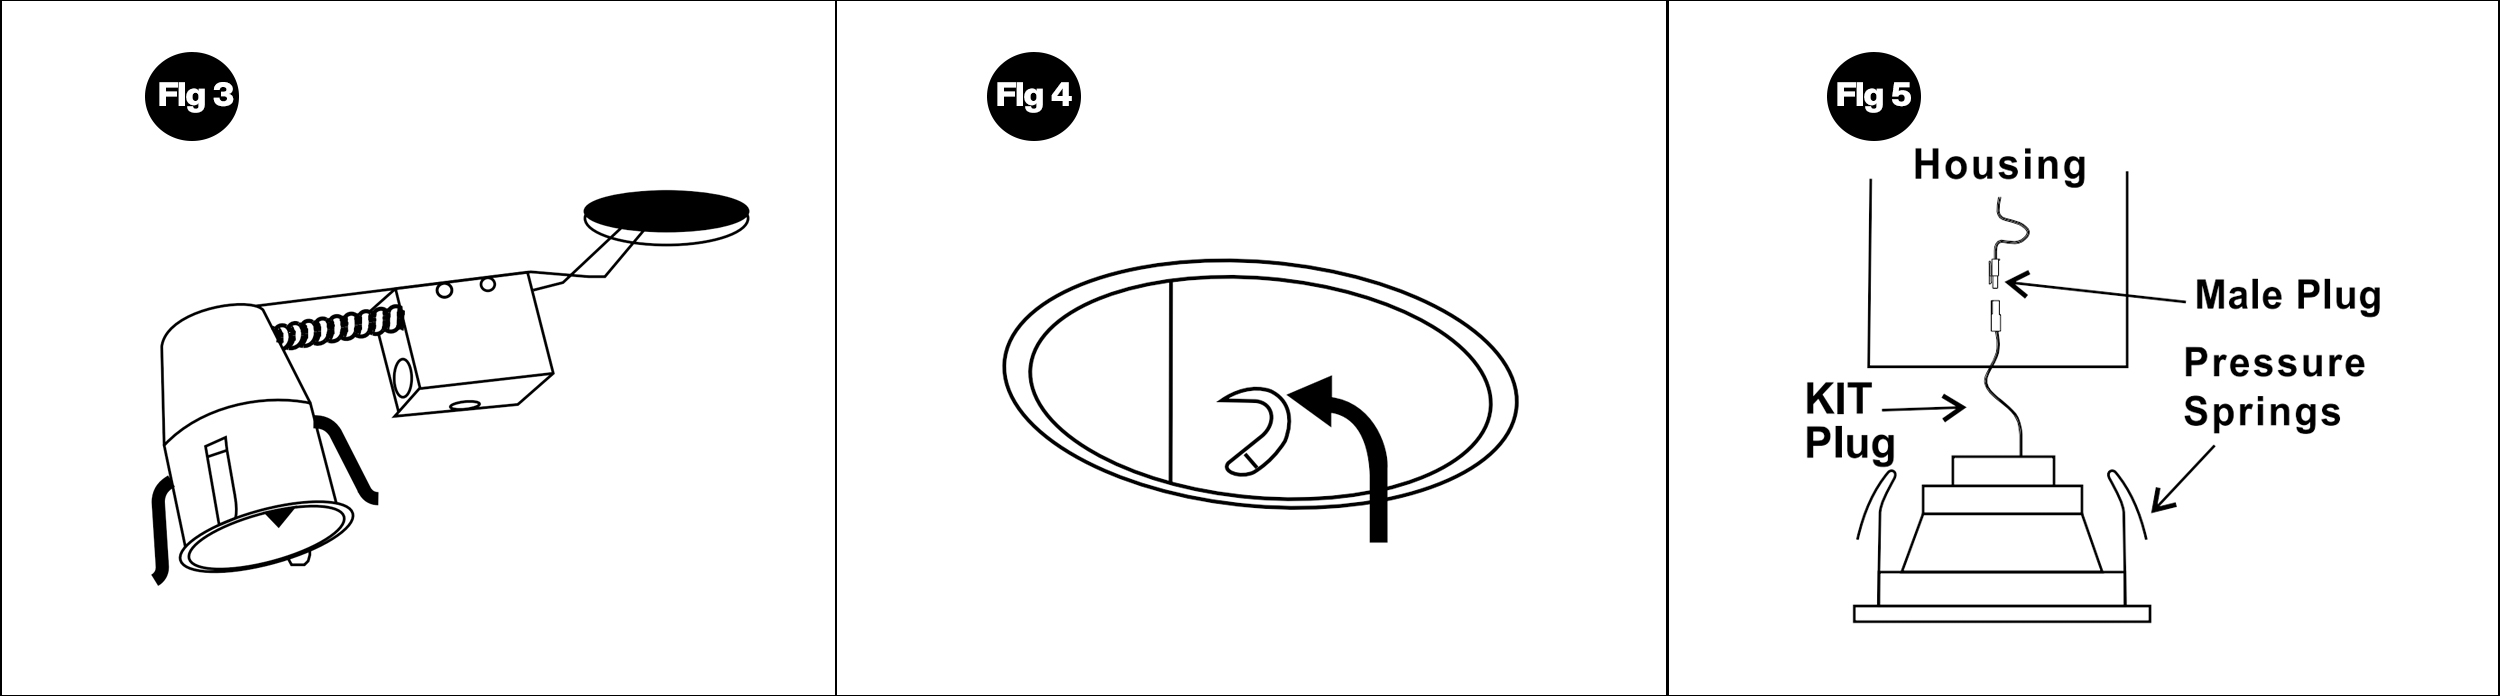
4. Hold housing flush against ceiling and push out clips,to fasten fixture to the ceiling.Make sure to fully push clips until they lock into place. (Fig.4)
5. Install trim(see below). (Fig.5)
leave a message
Scan To Wechat :

Scan To WhatsApp :

Home
Products
contact